


3907 Lunar Dr, Anchorage, AK, 99504
About This Home
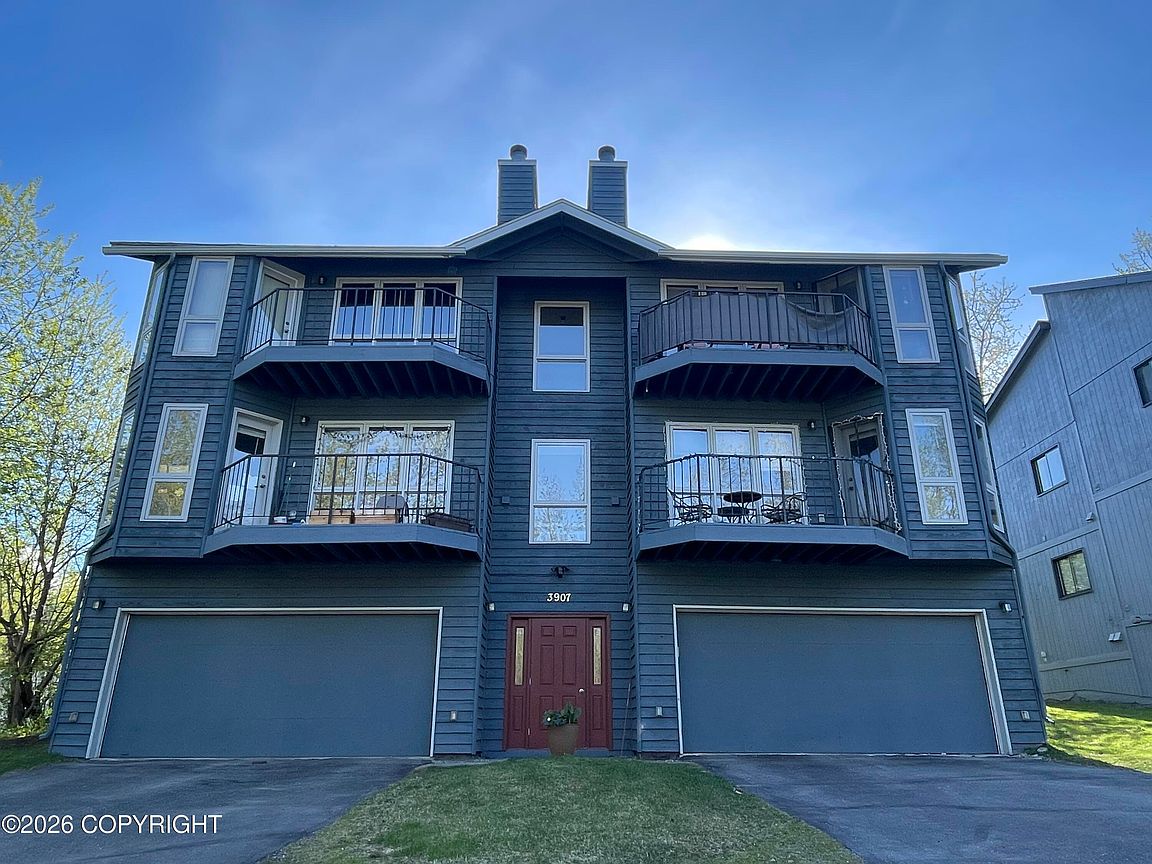
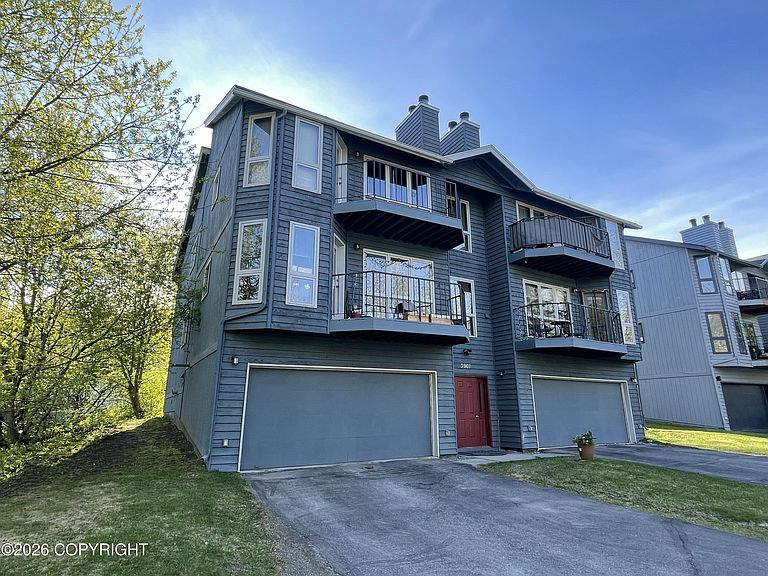
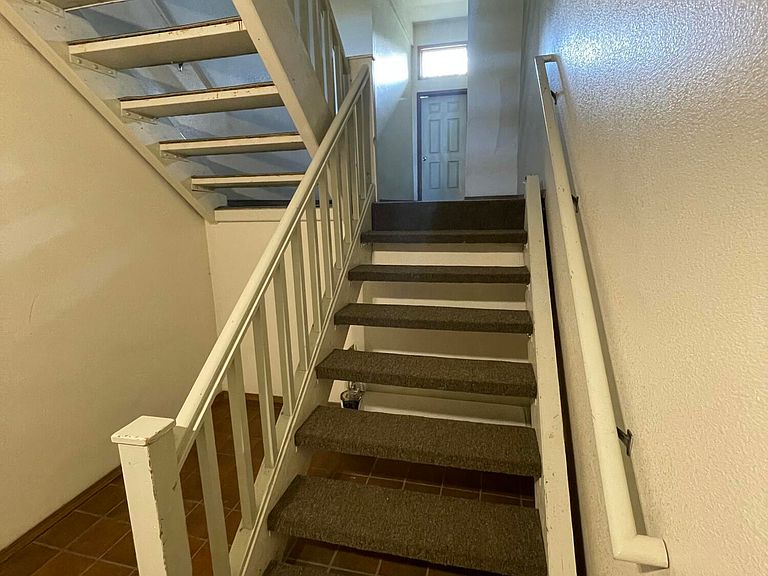
New roof July 2026! This well maintained four-plex (w/a great rental history!) is located in a charming, park-like setting near UMed/JBER. This multi-family features two 2bd/2ba units and two 3bd/2ba units, each with a heated garage and heated/secure storage space! Enjoy the park/tree views from the floor to ceiling windows (so much LIGHT!) or the west facing balconies! The 3bd......units have vaulted ceilings. Every unit boasts a primary bedroom with ensuite bath, washer/dryer in unit, dining space and a wood burning fireplace. Tenants pay their own gas and electric. New indoor/outdoor carpet in common areas 2026. Previous sales show new furnaces in 2017, new dishwashers throughout in 2019, and new exterior paint in 2019. Two of the units have been updated. The leases on the two 2 bd units expire at the end of July with room to increase rents &/or owner occupy. Anchorage municipality shows 1040 garage sf included in total sf. Buyer/Buyers agent to verify all info. Please give a 48 hr notice for showings. Please contact listing licensee and then schedule through showing time.
Getting Around
 Car-Dependent
 Some Transit
 Somewhat Bikeable
Schools
Construction
Condition
- Year built: 1985
Materials
- Foundation: Block,Concrete Perimeter
- Roof: Shingle
- Construction materials: Wood Siding,Frame
Type & Style
- Home type: MultiFamily
- Property subType: Multi Family
Interior
Appliances
- Appliances included: Washer/Dryer
Bedrooms & Bathrooms
- Bedrooms: 10
- Bathrooms: 8
- Full bathrooms: 8
Features
- Storage,Vaulted Ceiling(s)
- Flooring: Carpet,Luxury Vinyl,Other,Vinyl
Heating
- Heating features: Forced Air,Natural Gas
Interior Area
- Total structure area: 5,564
- Total interior livable area: 5,564 sqft
Property
Details
- Parcel number: 0071917700001
- Zoning: R3
- Zoning description: Multiple Family Residential
Features
- Has view: Yes
- View description: Wetlands
- Has water view: Yes
- Water view: Wetlands
- Waterfront features: No Access,None
- Topography of land: Level
Lot
- Lot size: 9,147 sqft
- Features: Parkside,Trailside
Parking
- Total spaces: 4
- Parking features: Paved,No Carport,Attached,Heated Garage,Tuck Under
- Has garage: Yes
- Attached garage spaces: 4
- Covered spaces: 4
- Has uncovered spaces: Yes