

170 Fox Hill Road, Walpole, ME, 04573
About This Home
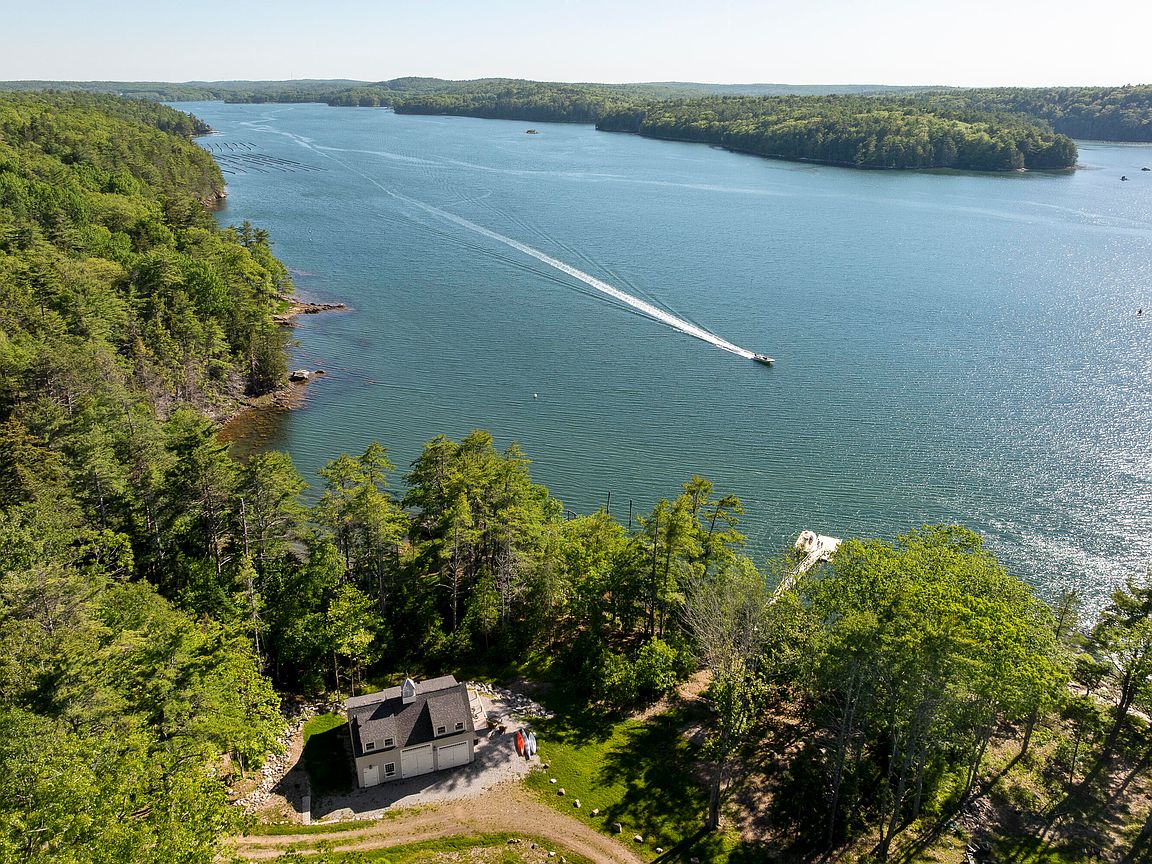
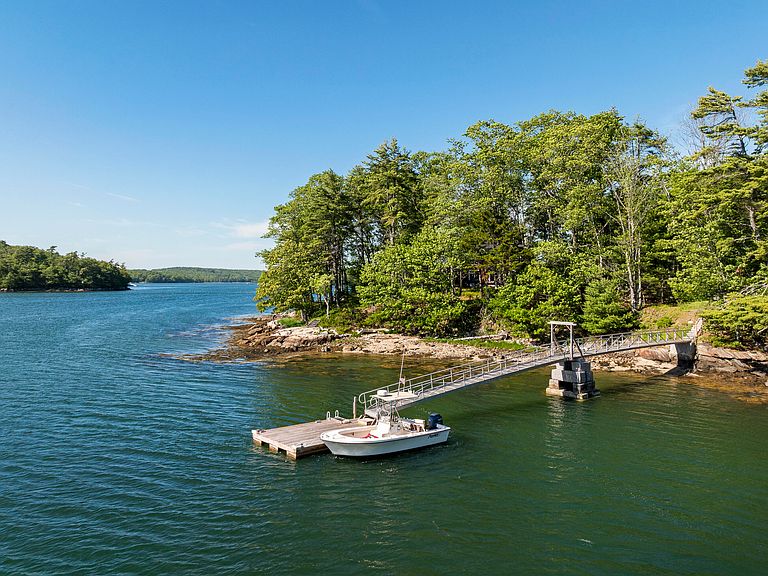
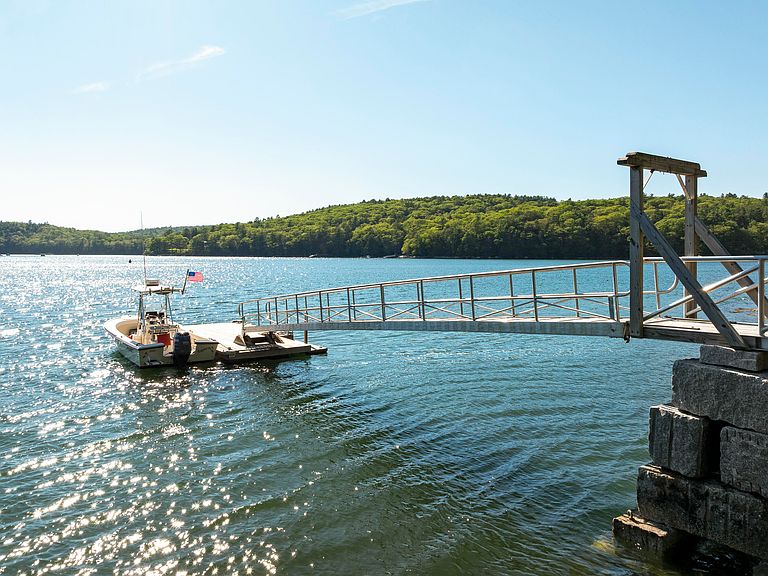
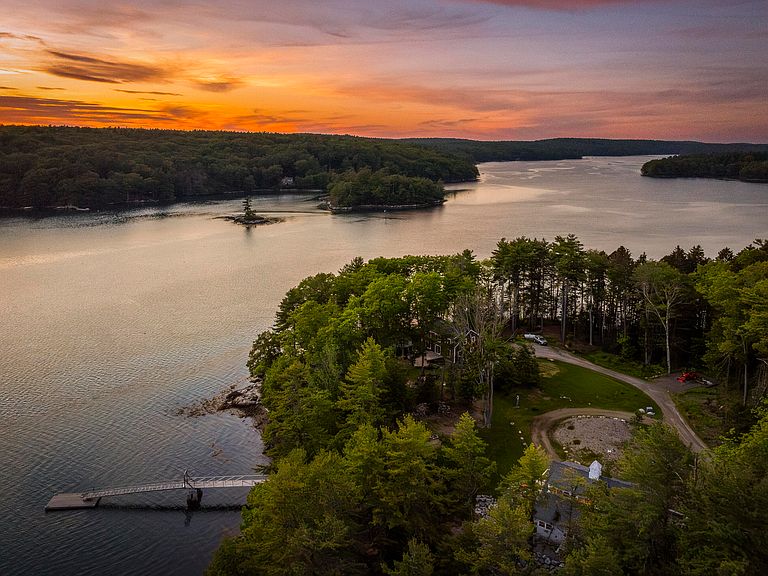
Situated on the Damariscotta River in Walpole, this exceptional waterfront property offers a rare combination of privacy, flexibility, and future potential. Set on approximately 1.21A± acres with river frontage, the property includes a deep-water dock and two heavy moorings that can accommodate up to 50' vessels. Convenient access to the river for boating, kayaking, fishing and waterfront enjoyment. The property features a beautifully crafted carriage house with comfortable living quarters, kitchen, baths, and sleeping accommodations, along with a separate bunkhouse ideal for guests, recreation, studio space, or overflow use. Thoughtfully developed and carefully maintained, the property provides immediate enjoyment while offering opportunities for future enhancement. An existing four bedroom septic on site. Seller will convey plans prepared for future expansion of the property's residential improvements, allowing a new owner to explore ways to further develop the site consistent with applicable approvals and restrictions. The setting is quintessential Midcoast Maine, with elevated river views, thoughtful landscaping, and a peaceful sense of privacy while remaining conveniently located to Damariscotta, Newcastle, Bristol, and the surrounding peninsula communities. Whether enjoyed as a private retreat, seasonal getaway, or family compound, this property offers a unique opportunity to own a special stretch of Maine waterfront. The existing improvements provide comfortable accommodations today while leaving room for a future owner to pursue their own vision for the property. A rare offering in one of Midcoast Maine's most desirable coastal locations.
Getting Around
 Car-Dependent
 Very Limited Transit
 Somewhat Bikeable
Schools
Construction
Condition
- Year built: 2021
Materials
- Foundation: Poured Concrete
- Roof: Shingle
- Construction materials: Wood Frame,Shingle Siding,Wood Siding
Type & Style
- Home type: SingleFamily
- Architectural style: Camp,Cottage
- Property subType: Single Family Residence
Interior
Appliances
- Appliances included: Dishwasher,Dryer,Gas Range,Refrigerator,Washer
Basement
- Basement: None
Bedroom1
- Level: Second
- Area: 202.92000000000002
- Dimensions: 22.8 x 8.9
Bedrooms & Bathrooms
- Bedrooms: 1
- Bathrooms: 2
- Full bathrooms: 2
Features
- Shower,Storage
- Flooring: Tile,Hardwood
- Finished area below ground: 0
- Finished area above ground: 1,101
Heating & Cooling
- Heating features: Direct Vent Furnace,Wood Stove
- Cooling features: None
Interior Area
- Total structure area: 1,101
- Total interior livable area: 1,101 sqft
Kitchen
- Level: Second
- Area: 94.89999999999999
- Dimensions: 13 x 7.3
Living Room
- Level: Second
- Area: 314.64000000000004
- Dimensions: 22.8 x 13.8
Mud Room
- Level: First
- Area: 183.654
- Dimensions: 16.11 x 11.4
Property
Details
- Zoning: Shoreland
Features
- Levels: Multi/Split
- Patio & porch: Deck,Porch
- Has view: Yes
- View description: Scenic
- On waterfront: Yes
- Waterbody name: Damariscotta River
- Frontage length: Waterfrontage: 153,Waterfrontage Owned: 153
Lot
- Lot size: 1.21 Acres
- Features: Rural,Rolling Slope
Parking
- Total spaces: 2
- Parking features: Gravel,5 - 10 Spaces,Heated Garage
- Has garage: Yes
- Attached garage spaces: 2
- Covered spaces: 2