


126 Clouds Blvd, Hazleton, PA, 18201
4beds
4baths
1,420sqft
$299,900
$211price/sqft
$2,234/moest. monthly cost
$89,360/yrincome needed
About This Home
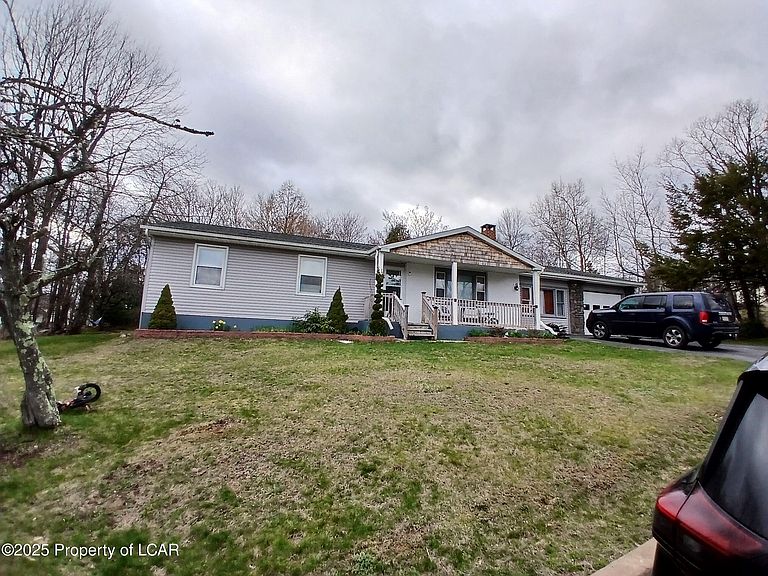
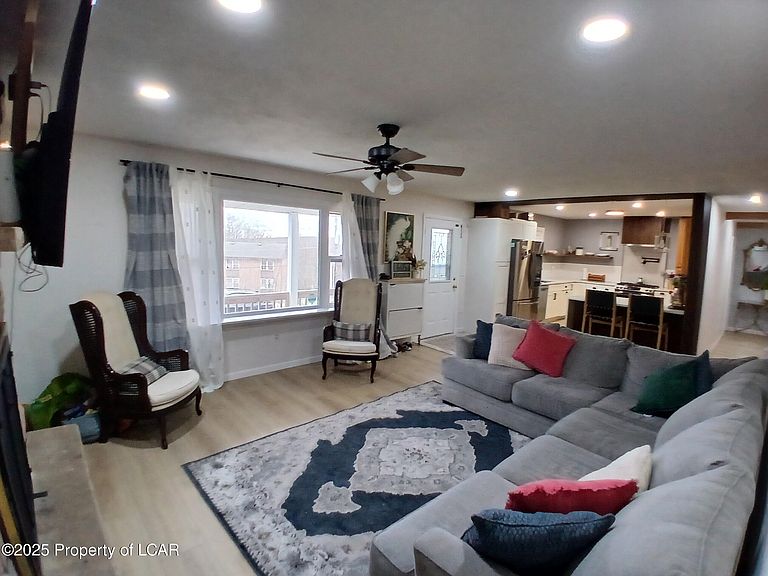
Charming ranch style home located in Hazle Township. 4 bedrooms, 2 kitchens, 4 bathrooms (2 full, 1 half, one 3/4). First floor laundry area. Full partially finished basement that is being used as entertainment area with a half bath, and 2 extra rooms which could be used as added family space. House sold as is. Showings start Friday 24.
Getting Around
3
 Car-Dependent
0
 Very Limited Transit
3
 Somewhat Bikeable
Schools
--
4/10
4/10
Construction
Condition
- Property condition: Good
Materials
- Roof: Composition
- Construction materials: Brick,Aluminum Siding
Type & Style
- Home type: SingleFamily
- Architectural style: Ranch
- Property subType: Single Family Residence
Interior
Appliances
- Laundry features: Main Level
Basement
- Has basement: Yes
- Basement: Concrete,Partially Finished
Bedroom2
- Level: First
- Area: 121
- Dimensions: 11 x 11
Bedroom3
- Level: First
- Area: 161
- Dimensions: 11.5 x 14
Bedroom4
- Level: First
- Area: 224
- Dimensions: 16 x 14
Bedrooms & Bathrooms
- Bedrooms: 4
- Bathrooms: 4
- Full bathrooms: 2
- 3/4 bathrooms: 1
- 1/2 bathrooms: 1
Dining Room
- Level: First
- Area: 130
- Dimensions: 13 x 10
Features
- Ceiling Fan(s)
- Window features: Skylight(s)
- Flooring: Hardwood
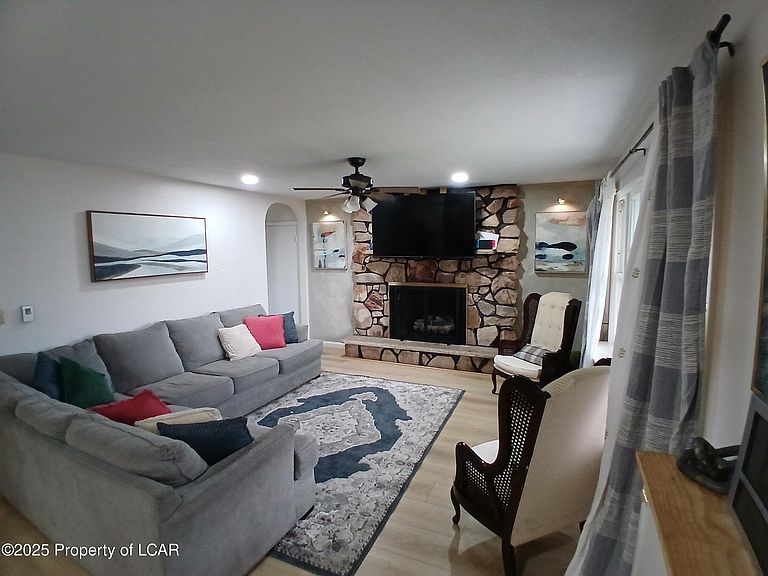
- Number of fireplaces: 1
- Fireplace features: Propane
- Fireplace: Yes
- Finished area below ground: 0
- Finished area above ground: 1,420
Full Bathroom
- Level: First
- Area: 40.5
- Dimensions: 4.5 x 9
Full Bathroom
- Level: First
- Area: 26
- Dimensions: 4 x 6.5
Half Bathroom
- Level: First
- Area: 15.75
- Dimensions: 3.5 x 4.5
Heating & Cooling
- Heating features: Electric,Propane,Wood,Baseboard,Other
- Cooling features: None
Interior Area
- Total structure area: 1,420
- Total interior livable area: 1,420 sqft
Kitchen
- Level: First
- Area: 121
- Dimensions: 11 x 11
Kitchen
- Level: First
- Area: 60
- Dimensions: 12 x 5
Living Room
- Level: First
- Area: 280
- Dimensions: 14 x 20
Master Bedroom
- Level: First
- Area: 156
- Dimensions: 13 x 12
Recreation Room
- Level: Basement
- Area: 836
- Dimensions: 22 x 38
Sunroom
- Level: First
- Area: 77
- Dimensions: 7 x 11
Property
Details
- Parcel number: 26T8S2001058
- Zoning: Residential
- Zoning description: Residential
- Exclusions: Gas stove currently in the kitchen pictures. Water cooler by the dining area and personal properties.
Features
- Levels: One
Lot
- Lot size: 1 Acres
- Features: Cleared
- Lot size dimensions: 165x264
Parking
- Total spaces: 1
- Parking features: Garage Door Opener,Private
- Attached garage spaces: 1
- Covered spaces: 1