


11158 Thistledown Loop, Spanish Fort, AL, 36527
About This Home
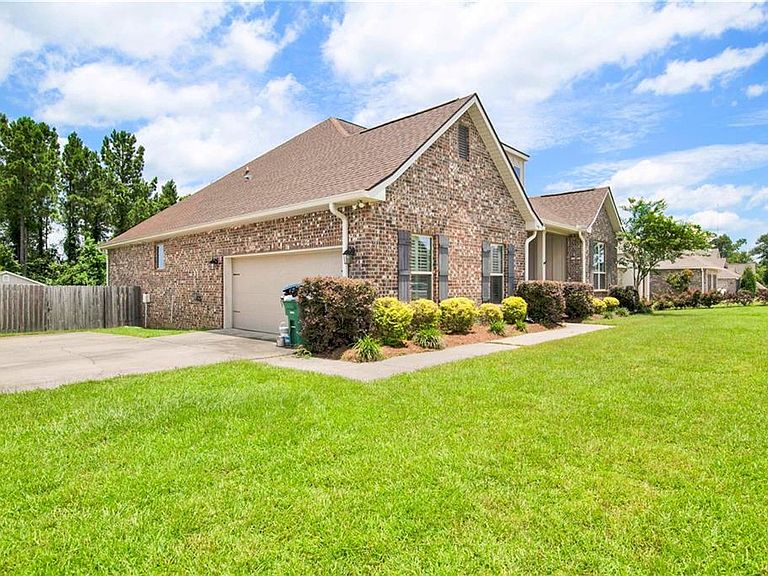
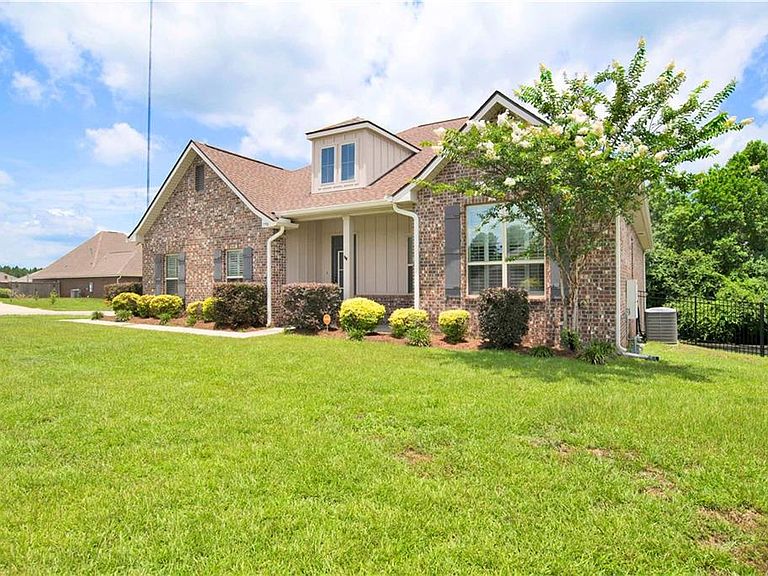
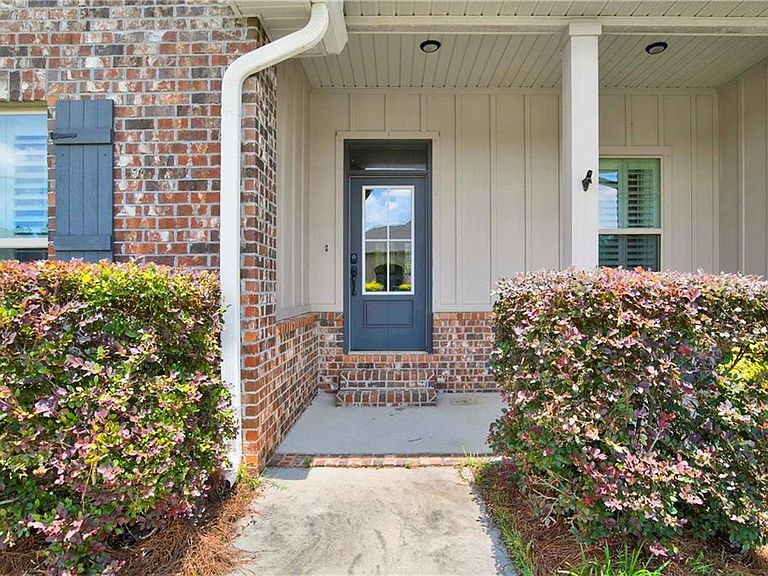
Rare opportunity to ASSUME the seller's 3.0% interest rate (subject to lender approval and buyer qualification), offering approximately $200,000 savings over the life of the loan and a significant potential $350 monthly savings compared to today's rates! This Gold Fortified one-level home sits on a corner lot backing to wooded green space in the desirable Churchill subdivision in Spanish Fort. The open, split-bedroom floor plan features HIGH CEILINGS, a fireplace, custom built-ins, and abundant natural light. The kitchen offers GRANITE COUNTERTOPS, a center island, pantry, and ample cabinet storage. The spacious primary suite includes DOUBLE VANITIES, a separate tiled shower, soaking tub, and walk-in closet. Three additional bedrooms share a hall bath with double vanities. Functional laundry room with walk-in storage and a mudroom with built-in boot bench. Plantation shutters throughout, FRESH INTERIOR PAINT, and NEW BEDROOM CARPET make this home move-in ready. Enjoy the back deck overlooking the FULLY FENCED backyard, plus a 12x12 custom shed, seamless gutters, and additional storage underneath the home. The professionally encapsulated crawlspace features a dehumidifier, pump system, and TRANSFERABLE WARRANTY. Side-entry double garage with an extra parking pad. Churchill amenities include a community pool, playground, sidewalks, and street lights, all with convenient access to I-10. Buyer to verify all information during due diligence.
Getting Around
 Car-Dependent
 Very Limited Transit
 Somewhat Bikeable
Schools
Construction
Condition
- Year built: 2020
Materials
- Foundation: Concrete Perimeter
- Roof: Composition
- Construction materials: Brick
Type & Style
- Home type: SingleFamily
- Architectural style: Traditional
- Property subType: Single Family Residence,Residential
Interior
Appliances
- Appliances included: Disposal,Dishwasher,Gas Range,Microwave
- Laundry features: Main Level,Mud Room
Basement
- Basement: None
Bedrooms & Bathrooms
- Bedrooms: 4
- Bathrooms: 2
- Full bathrooms: 2
Features
- Double Vanity
- Window features: Plantation Shutters
- Flooring: Carpet,Ceramic Tile
- Fireplace features: Living Room
- Fireplace: Yes
Heating & Cooling
- Heating features: Central
- Cooling features: Central Air
Interior Area
- Total structure area: 2,314
- Total interior livable area: 2,314 sqft
Property
Accessibility
- Accessibility features: None
Details
- Parcel number: 3206240000002046
Features
- Levels: One
- Pool features: None
- Patio & porch: Covered,Front Porch,Rear Porch
- Exterior features: Private Yard
- Spa features: None
- Fencing: Back Yard,Fenced,Gate,Privacy,Wood
- Has view: Yes
- View description: Other
- Waterfront features: None
Lot
- Lot size: 0.36 Acres
- Features: Back Yard,Front Yard
- Lot size dimensions: 111 x 140 x 114 x 132
Parking
- Total spaces: 4
- Parking features: Attached,Driveway,Garage,Garage Faces Side,Kitchen Level,Level Driveway,Parking Pad
- Has garage: Yes
- Attached garage spaces: 2
- Covered spaces: 2
- Has uncovered spaces: Yes