



101 Weatherstone Court, Pikeville, NC, 27863
About This Home
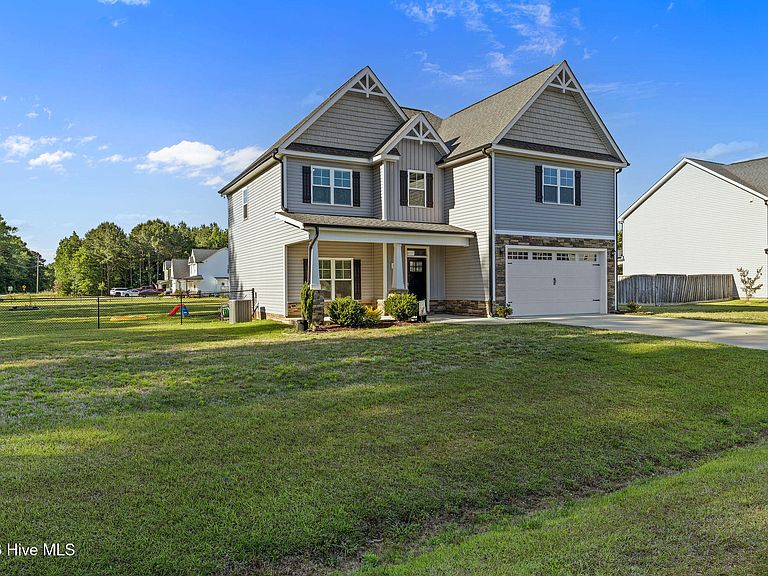
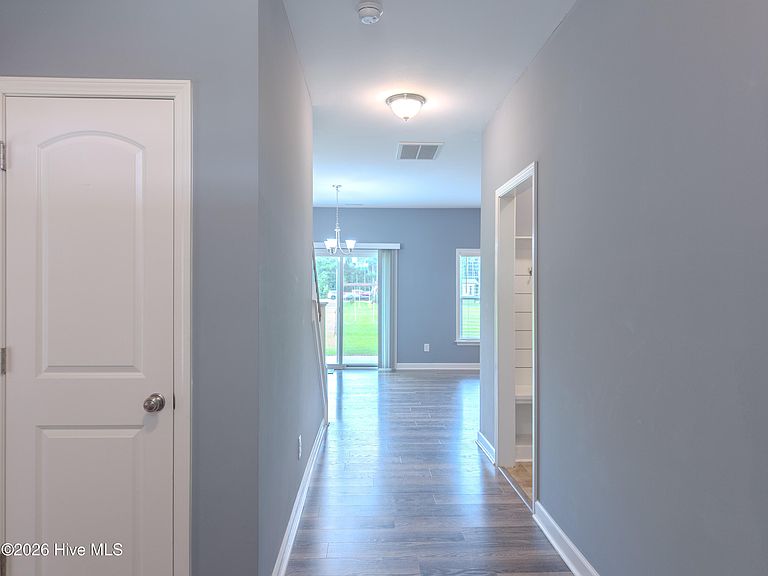
**Preferred lender is offering qualified buyers a 1% lender credit toward closing costs or an interest rate buydown. Seller is also offering a $5,000 ''use as you choose'' buyer incentive t** Welcome home to this beautiful 4-bedroom, 2.5-bath home located in the desirable CBA School District! Offering approximately 2,294 sq. ft. on a spacious 0.80-acre lot, this home features an inviting open layout that's perfect for everyday living and entertaining. The formal dining room showcases a stunning coffered ceiling, while the cozy family room features a gas log fireplace. The kitchen is a dream with granite countertops, a large island, tile backsplash, pantry, and stainless steel appliances. Retreat to the spacious primary suite featuring dual walk-in closets, a double vanity, soaking tub, and separate shower. The upstairs loft provides additional flexible living space, ideal for a home office, playroom, or media area. Enjoy outdoor living from the covered back porch and the convenience of a 2-car garage. Ideally located just minutes from Goldsboro and Seymour Johnson Air Force Base, this move-in-ready home offers exceptional value with incentives designed to help make homeownership even more affordable.
Getting Around
 Car-Dependent
 Very Limited Transit
 Somewhat Bikeable
Schools
Construction
Condition
- Year built: 2020
Materials
- Foundation: Slab
- Roof: Composition
- Construction materials: Stone,Vinyl Siding,Wood Frame
Type & Style
- Home type: SingleFamily
- Property subType: Single Family Residence
Interior
Bathroom1
- Level: First
Bathroom2
- Level: Second
Bathroom3
- Level: Second
Bedroom1
- Level: Second
Bedroom2
- Level: Second
Bedroom4
- Level: Second
Bedrooms & Bathrooms
- Bedrooms: 4
- Bathrooms: 3
- Full bathrooms: 2
- 1/2 bathrooms: 1
Dining Room
- Level: First
Family Room
- Level: First
Features
- Blinds/Shades,Gas Log
- Fireplace features: Gas Log
- Fireplace: Yes
Heating & Cooling
- Heating features: Fireplace(s),Heat Pump
- Cooling features: Central Air
Interior Area
- Total structure area: 2,294
- Total interior livable area: 2,294 sqft
Kitchen
- Level: First
Laundry
- Level: Second
Master Bedroom
- Level: Second
Property
Details
- Parcel number: 12231043
- Zoning: R
Features
- Levels: Two
- Patio & porch: Covered,Front Porch,Rear Porch
- Fencing: Chain Link
- Has view: Yes
- View description: None
- Frontage type: See Remarks
- Living area range: 2200 - 2399
Lot
- Lot size: 0.81 Acres
- Lot size dimensions: Appro x .80 Acres
Parking
- Total spaces: 2
- Parking features: Garage Door Opener,Garage
- Has garage: Yes
- Attached garage spaces: 2
- Covered spaces: 2