



7107 Macapa Dr, Los Angeles, CA, 90068
About This Home
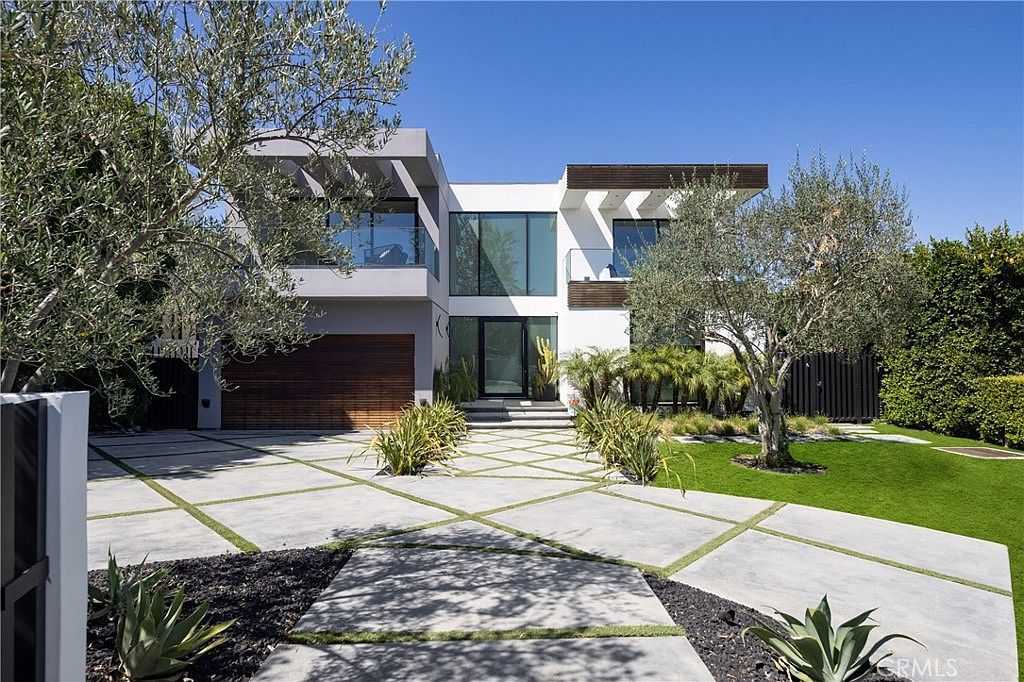
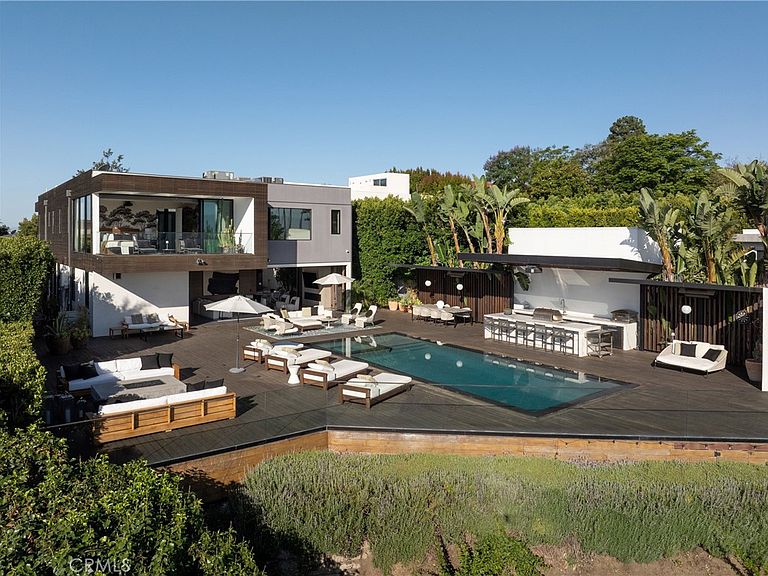
Tucked away in the coveted Hollywood Hills on an estate sized lot, this modern architectural gem boasts explosive views of the Hollywood sign, DTLA skyline and twinkling city lights below. No expenses were spared in crafting this custom-built home that features a refined design aesthetic with designer finishes and bespoke fixtures throughout. A highlight of the home is the floor-to-ceiling Fleetwood pocket door in the family room that opens at the touch of a button, which, along with the walls of glass found in every room, creates a light and airy atmosphere while seamlessly blending indoor/outdoor living. Enjoy preparing gourmet meals in the chef’s kitchen, equipped with professional grade Miele appliances, a walk-in pantry and waterfall island with seating. A double sided bookmatch marble fireplace separates the formal living and dining room. Upstairs you will find four generously sized ensuite bedrooms, including the luxe primary suite, complete with a wall of glass that perfectly frames the panoramic views, private balcony, dual walk-in closets and a sumptuous bathroom that boasts a soaking tub, large steam shower and double vanity. On the lower level there's a state-of-the-art home theater, two ensuite bedrooms and a laundry room. Step out onto the expansive backyard deck and soak in the breathtaking views. Designed with entertaining in mind, the outdoor space features a stunning zero edge pool/spa, full outdoor kitchen with refrigerated drawers, wine fridge, ice machine, and pizza oven. Also, a bathroom cabana with outdoor shower and large central atrium. Additional amenities include a Creston smart home system, walk-in wine storage, privacy smart glass, high ceilings, a two car garage, gated circular driveway and lush landscaping, including mature privacy hedges that flank the property on either side. Located in the prestigious Outpost Estates neighborhood, just minutes away from Hollywood.
Getting Around
 Car-Dependent
 Some Transit
 Somewhat Bikeable
Schools
Construction
Condition
- Year built: 2016
Type & Style
- Home type: SingleFamily
- Architectural style: Modern
- Property subType: Single Family Residence
Interior
Appliances
- Appliances included: Double Oven,Dishwasher,Freezer,Gas Range,Microwave,Refrigerator,Range Hood
- Laundry features: Inside,Laundry Room
Basement
- Has basement: Yes
- Basement: Finished
Bathroom
- Features: Bathroom Exhaust Fan,Bathtub,Dual Sinks,Enclosed Toilet,Multiple Shower Heads,Soaking Tub,Separate Shower,Tub Shower
Bedrooms & Bathrooms
- Bedrooms: 6
- Bathrooms: 9
- Full bathrooms: 9
- Main level bathrooms: 1
Features
- Breakfast Bar,Built-in Features,Balcony,Separate/Formal Dining Room,High Ceilings,Living Room Deck Attached,Open Floorplan,Pantry,Recessed Lighting,Storage,Smart Home,Two Story Ceilings,Wood Product Walls,Wired for Sound,Atrium,Entrance Foyer,Primary Suite,Walk-In Pantry,Wine Cellar,Walk-In Closet(s)
- Door features: Sliding Doors
- Window features: Custom Covering(s)
- Fireplace features: Dining Room,Family Room,Living Room,Primary Bedroom
- Fireplace: Yes
- Common walls with other units/homes: No Common Walls
Heating & Cooling
- Heating features: Central
- Cooling features: Central Air
Interior Area
- Total interior livable area: 6,399 sqft
Kitchen
- Features: Kitchen Island,Kitchen/Family Room Combo,Walk-In Pantry
Master Bedroom
- Features: Primary Suite
Other
- Features: Walk-In Closet(s)
Pantry
- Features: Walk-In Pantry
Property
Details
- Parcel number: 5549006029
- Special condition: Standard
Features
- Levels: Two
- Stories: 2
- Entry location: Ground Level with Steps
- Private pool: Yes
- Pool features: In Ground,Private
- Patio & porch: Deck
- Exterior features: Barbecue,Lighting
- Has spa: Yes
- Spa features: Heated,In Ground,Private
- Has view: Yes
- View description: City Lights,Hills,Landmark,Mountain(s),Panoramic,Valley
Lot
- Lot size: 0.40 Acres
- Features: 0-1 Unit/Acre
Parking
- Total spaces: 2
- Parking features: Driveway,Garage,Gated
- Has garage: Yes
- Attached garage spaces: 2
- Covered spaces: 2
Climate Risk is Financial Risk
Every home has a financial story beyond the listing price. Below, you’ll see the climate risks that could affect this property — and in Bills & Affordability, how those risks may influence repairs, insurance, utilities, and long-term value.
Biggest Threats for This Home
- Inland Flooding

- Earthquake

- Heat Wave

- Wildfire

How This Home’s Risks Compare
FEMA Declared Disasters in Los Angeles County and California
Understanding the Costs
Financial advisors generally recommend spending no more than 30% of your gross household income on housing costs. In practice, many households stretch to 35% or beyond — especially in high-cost markets.
Estimated Costs Today
| Monthly | Annual | |
|---|---|---|
| Mortgage | $40,447 | $485,364 |
| Home Insurance * | $1,987 | $23,844 |
| Property Taxes | $7,991 | $95,892 |
| Electricity | $1,372 | $16,466 |
| Total | $51,797 | $621,564 |
Income You'd Need if You Spent...
California FAIR Plan Programs
How Costs Could Change Over Time
Climate risk is quickly impacting all of the major home ownership costs. Adjust the growth rates and percentage of income spent on housing below to see how your housing costs could change over the next 10 years — and what income you'd need to keep up.
Comparing Against the Market
Price Per Sq Ft
vs Other Active Listings
Avg $/sqft
vs Homes Sold Last Month
Median $/sqft
Current Market Trends
Median Price Per Square Foot
The median price per square foot of homes sold in this area each month. Compare this to this listing's price per square foot to gauge whether the home is priced in line with recent sales.
Historicals for This Listing
Zestimate History ($/sqft)
Price History
| Date | Event | Price |
|---|---|---|
| 2026-06-23 | Listed for sale | $7,999,000 |
| 2018-05-04 | Sold | $6,478,000 |
| 2018-04-02 | Pending sale | $6,500,000 |
| 2018-03-16 | Price change | $6,500,000 |
| 2017-11-24 | Price change | $6,995,000 |
| 2017-08-07 | Listed for sale | $7,499,600 |
| 2013-09-19 | Sold | $1,525,000 |
| 2013-08-21 | Listed for sale | $1,599,000 |
 View on Zillow