

6911 Los Tilos Rd, Los Angeles, CA, 90068
About This Home
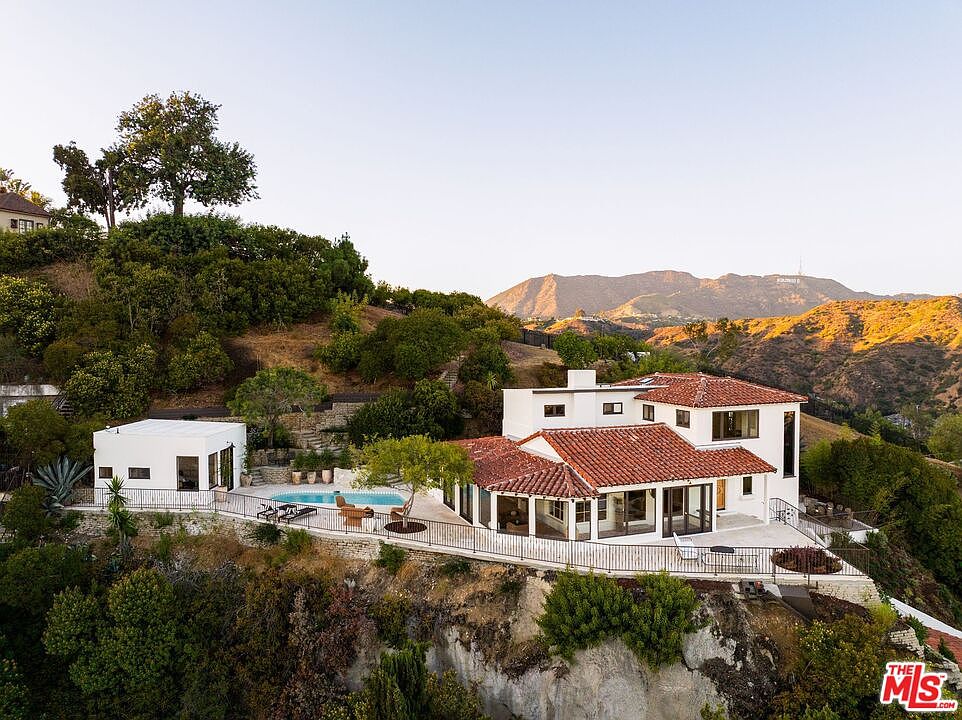
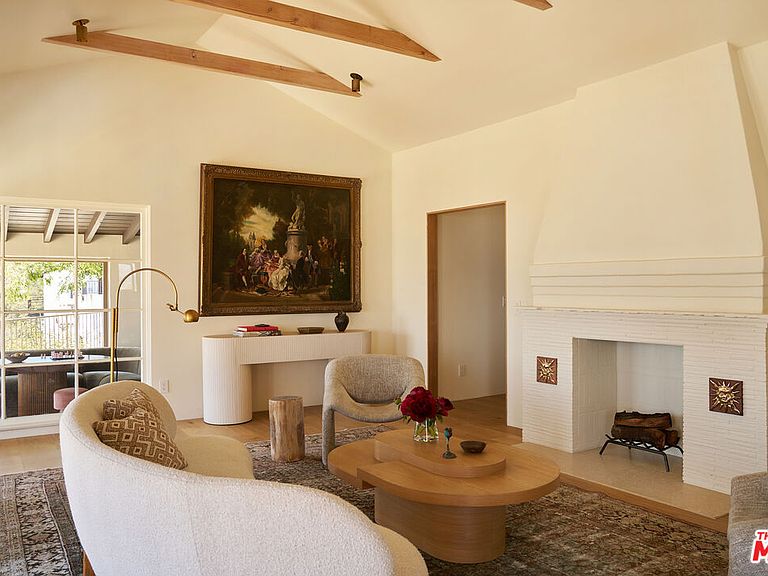
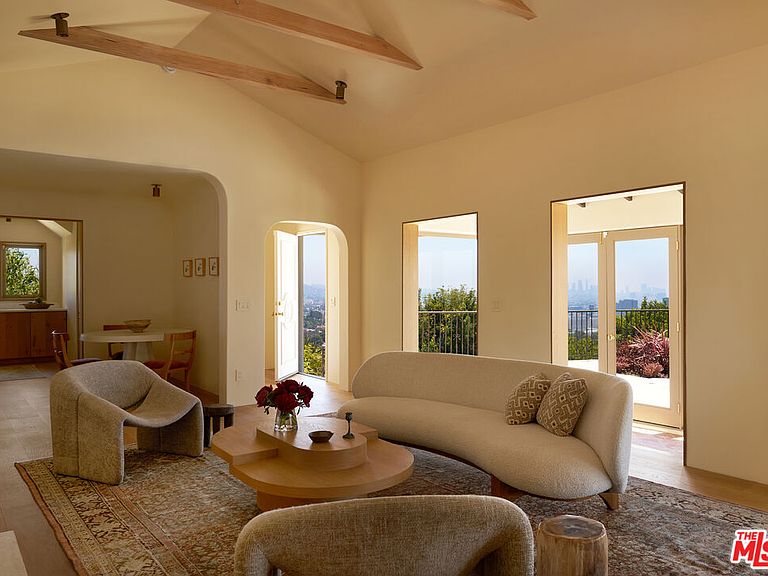
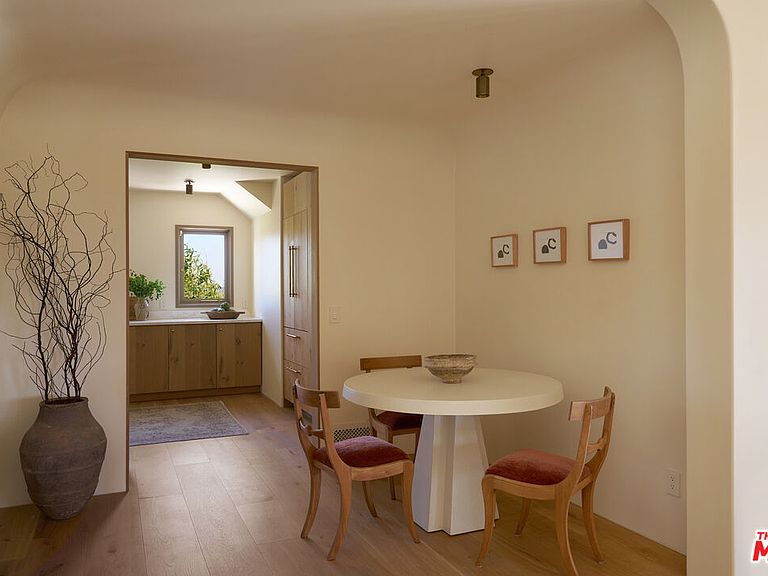
Perched atop a private promontory at the end of a quiet cul-de-sac in the esteemed Outpost Estates, 6911 Los Tilos is a masterwork of Spanish Revival soul, reimagined from the ground up. This custom-crafted residence offers a warm, rich, and inviting aesthetic that perfectly balances architectural integrity with inspired, modern design. Its rare geographical position provides sweeping, unobstructed views spanning from the iconic Hollywood Sign and Griffith Observatory to the glittering skyline of Downtown LA and the Pacific Ocean beyond. This vantage point creates an ethereal atmosphere, offering the distinct feeling of living gracefully above the city rather than within it. Upon arrival, guests are welcomed into an open-concept main floor where natural light cascades through the space, illuminating every corner. The heart of the home is a show-stopping chef's kitchen, anchored by a La Cornue range and appointed with custom oak cabinetry, Calacatta Rhino marble, Waterworks brass fixtures, and built-in Miele appliances. The living spaces flow seamlessly, from a cozy sitting room with an original brick fireplace to a formal dining room and a delightful sunroom. This glass-walled lounge offers panoramic vistas and direct access to an expansive outdoor observation deck, a shimmering pool, and a versatile bonus structure perfectly suited for a home office, private gym, or sophisticated guest suite. The upper level serves as a sanctuary in the clouds, where expansive windows and skylights invite the ever-changing California light into every corner. The primary suite is a cinematic retreat, featuring a one-of-a-kind view and a spa-inspired en-suite bath with custom cabinetry, a large soaking tub, and artisanal Arto Brick & Tile. An additional upstairs guest bedroom mirrors this refined style, offering its own private balcony and en-suite finishes. Encompassing some of the most coveted views in Los Angeles including the Hollywood Hills and Catalina Island - 6911 Los Tilos stands as a rare landmark of privacy and prestige in a world-class location.
Getting Around
 Somewhat Walkable
 Some Transit
 Somewhat Bikeable
Schools
Construction
Condition
- Property condition: Updated/Remodeled
- Year built: 1937
Type & Style
- Home type: SingleFamily
- Architectural style: Spanish
- Property subType: Residential,Single Family Residence
Interior
Appliances
- Appliances included: Range,Range Hood,Dishwasher,Dryer,Disposal,Range/Oven,Refrigerator,Washer
- Laundry features: In Unit,Laundry Room
Bedrooms & Bathrooms
- Bedrooms: 4
- Bathrooms: 5
- Full bathrooms: 3
- 1/2 bathrooms: 1
- 1/4 bathrooms: 1
Features
- Built-Ins
- Flooring: Wood,Tile
- Number of fireplaces: 2
- Fireplace features: Decorative,Living Room,Dining Room
- Fireplace: Yes
Heating & Cooling
- Heating features: Central
- Cooling features: Central Air,Air Conditioning
Interior Area
- Total structure area: 3,967
- Total interior livable area: 3,967 sqft
Property
Details
- Parcel number: 5549014027
- Zoning: LARE9
- Special condition: Standard
Features
- Levels: Two
- Stories: 2
- Pool features: In Ground
- Spa features: None
- Has view: Yes
- View description: City,City Lights,Panoramic
Lot
- Lot size: 0.35 Acres
- Lot size dimensions: 139 x 109
Parking
- Total spaces: 3
- Parking features: Garage - 3 Car
- Has garage: Yes
- Attached garage spaces: 3
- Covered spaces: 3
Climate Risk is Financial Risk
Every home has a financial story beyond the listing price. Below, you’ll see the climate risks that could affect this property — and in Bills & Affordability, how those risks may influence repairs, insurance, utilities, and long-term value.
Biggest Threats for This Home
- Earthquake

- Inland Flooding

- Heat Wave

- Wildfire

How This Home’s Risks Compare
FEMA Declared Disasters in Los Angeles County and California
Understanding the Costs
Financial advisors generally recommend spending no more than 30% of your gross household income on housing costs. In practice, many households stretch to 35% or beyond — especially in high-cost markets.
Estimated Costs Today
| Monthly | Annual | |
|---|---|---|
| Mortgage | $20,200 | $242,400 |
| Home Insurance * | $992 | $11,904 |
| Property Taxes | $4,010 | $48,120 |
| Electricity | $850 | $10,208 |
| Total | $26,052 | $312,624 |
Income You'd Need if You Spent...
California FAIR Plan Programs
How Costs Could Change Over Time
Climate risk is quickly impacting all of the major home ownership costs. Adjust the growth rates and percentage of income spent on housing below to see how your housing costs could change over the next 10 years — and what income you'd need to keep up.
Comparing Against the Market
Price Per Sq Ft
vs Other Active Listings
Avg $/sqft
vs Homes Sold Last Month
Median $/sqft
Current Market Trends
Median Price Per Square Foot
The median price per square foot of homes sold in this area each month. Compare this to this listing's price per square foot to gauge whether the home is priced in line with recent sales.
Historicals for This Listing
Zestimate History ($/sqft)
Price History
| Date | Event | Price |
|---|---|---|
| 2026-05-15 | Listed for sale | $3,995,000 |
| 2025-10-02 | Listing removed | $4,369,000 |
| 2025-07-21 | Listed for sale | $4,369,000 |
| 2024-08-20 | Sold | $2,295,000 |
| 2024-07-18 | Pending sale | $2,399,000 |
| 2024-07-15 | Price change | $2,399,000 |
| 2024-07-13 | Pending sale | $2,599,000 |
| 2024-07-05 | Contingent | $2,599,000 |
| 2024-06-22 | Listed for sale | $2,599,000 |
 View on Zillow