




72 Hunter Drive #L6, Hunter, NY, 12442
About This Home
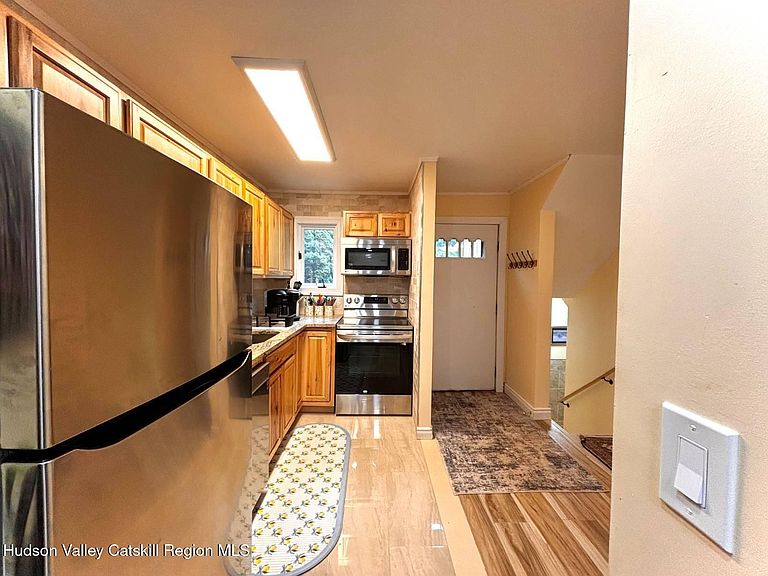
Turn-Key 2-Bedroom Condo Just Minutes from Hunter/Vail Ski Resort Welcome to mountain living at its finest! This beautifully maintained 2-bedroom, 2-bathroom condo offers a spacious, open floor plan with nice tile work throughout. The main bedroom features a private en suite bath, while both bathrooms are full-sized and well-appointed. Enjoy the cozy charm of a wood-burning fireplace and the comfort of radiant heat on the main floor. The modern kitchen, complete with granite countertops, stainless steel appliances. Perfectly located within walking distance to the ski resort and close to all amenities-skiing, hiking, swimming, fishing, golfing, dining, and shopping-this home is ideal as a year-round retreat or investment property. With two generously sized bedrooms and a turn-key setup, it's ready for immediate enjoyment. Motivated sellers-schedule your showing today and make this mountain getaway yours! owners are licensed real estate agents & listing agent is related to owners
Getting Around
 Car-Dependent
 Very Limited Transit
 Somewhat Bikeable
Schools
Construction
Condition
- Year built: 1980
Materials
- Foundation: Block
- Roof: Shingle
- Construction materials: Frame
Type & Style
- Home type: Condo
- Architectural style: Other
- Property subType: Condominium
Interior
Appliances
- Appliances included: Water Heater,Washer/Dryer,Refrigerator,Microwave,Electric Oven,Dishwasher
- Laundry features: Lower Level
Bedrooms & Bathrooms
- Bedrooms: 2
- Bathrooms: 2
- Full bathrooms: 2
Features
- Flooring: Tile,Wood
- Number of fireplaces: 1
- Fireplace features: Living Room,Wood Burning
- Fireplace: Yes
- Finished area below ground: 796
- Finished area above ground: 346
Heating
- Heating features: Baseboard,Electric
Interior Area
- Total structure area: 1,142
- Total interior livable area: 1,142 sqft
Property
Details
- Parcel number: 164.7356
- Attached to another structure: Yes
- Zoning: residential
Features
- Patio & porch: Deck
- Has view: Yes
- View description: Mountain(s),Neighborhood
Lot
- Lot size: 871.20 sqft