


4798 Foxfire Trl #12, Portage, MI, 49024
About This Home
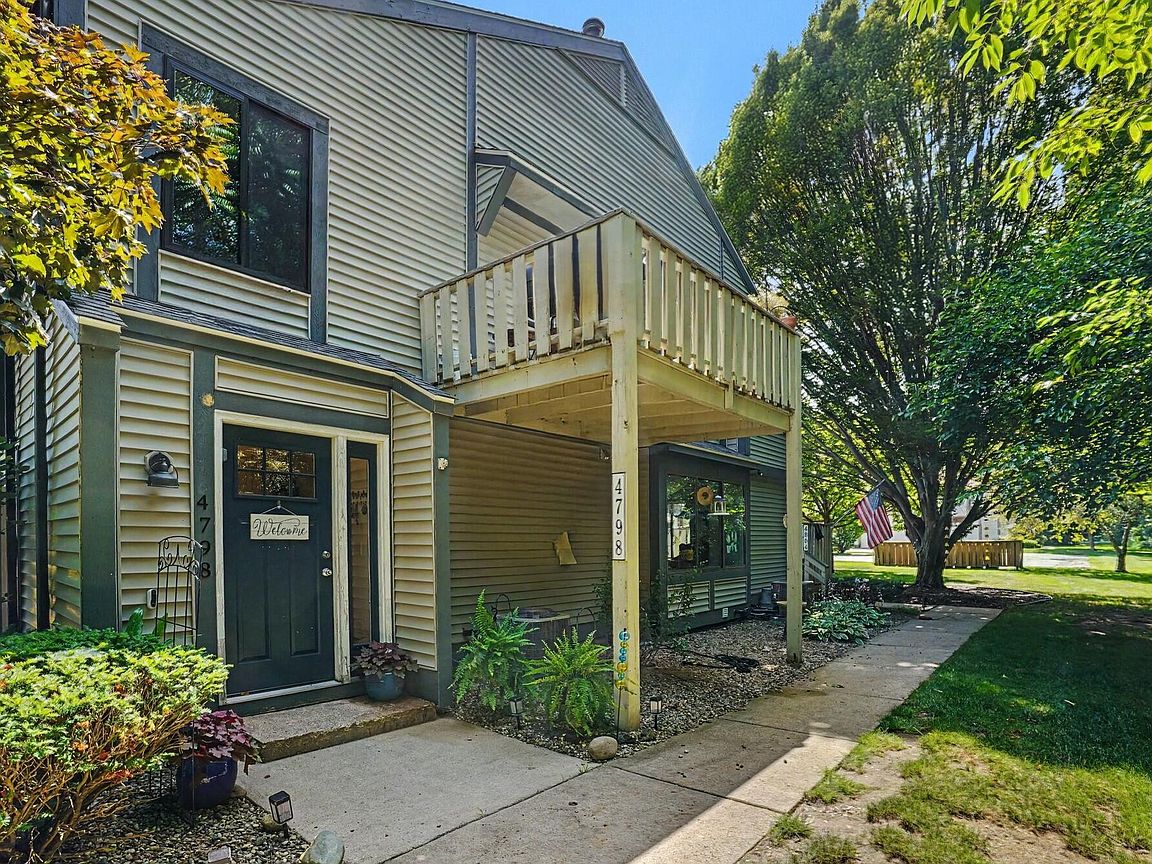
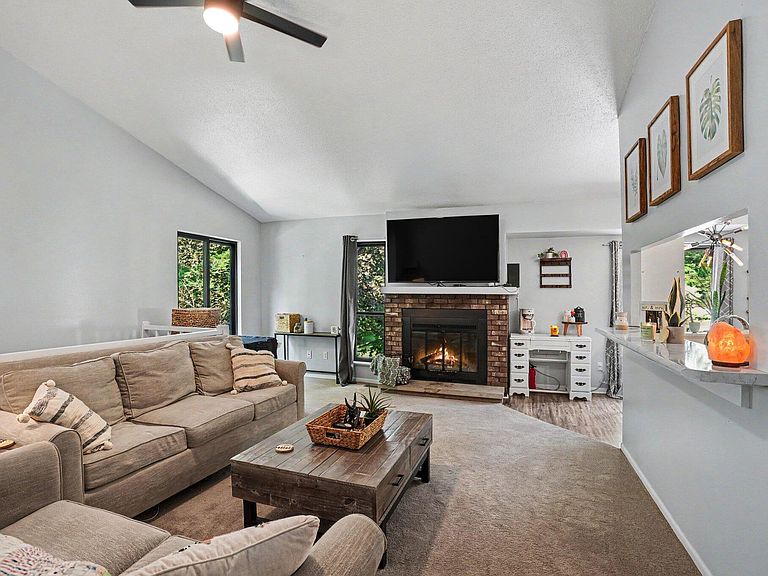
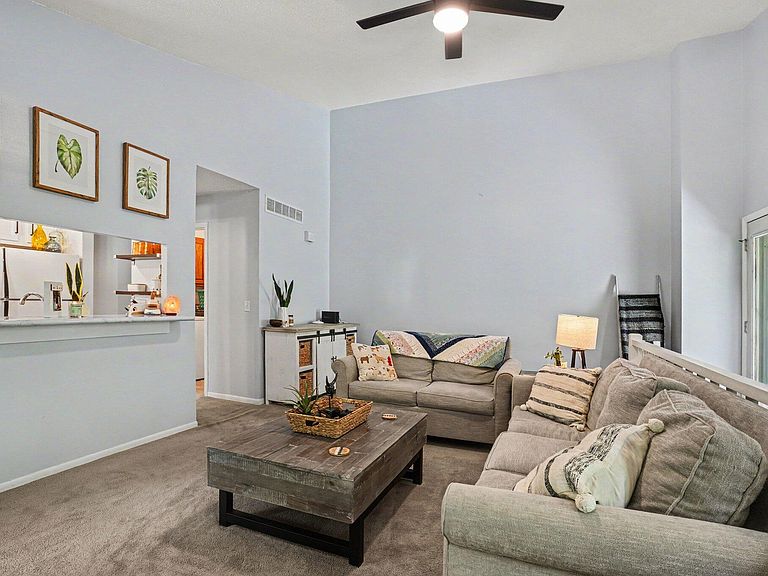
Welcome to the desirable Foxwood Hills Community, where affordable condo living meets comfort and convenience. This charming 2-bedroom, 1.5-bath condo offers easy, low-maintenance living with a bright, inviting living space filled with natural light. Primary bath has a heated floor. Enjoy a peaceful setting while being just minutes from shopping, dining, and everyday conveniences. Ideally located, you can reach West Main in Kalamazoo, Westnedge in Portage, or Texas Corners in 10 minutes or less. Recent major updates provide added peace of mind and include a new furnace- central A/C 2022, hot water heater 2026, windows, roof and new kitchen cabinet doors. Move right in and start enjoying the carefree lifestyle you've been looking for! HOA includes, garbage, recycling, water, lawn maintenance and snow removal.
Getting Around
 Car-Dependent
 Very Limited Transit
 Somewhat Bikeable
Schools
Construction
Condition
- Year built: 1981
Materials
- Roof: Composition
- Construction materials: Vinyl Siding
Type & Style
- Home type: Condo
- Architectural style: Traditional
- Property subType: Condominium
Interior
Appliances
- Appliances included: Dishwasher,Disposal,Dryer,Oven,Range,Refrigerator
- Laundry features: Main Level
Basement
- Has basement: Yes
- Basement: Other
Bedroom2
- Level: Upper
Bedrooms & Bathrooms
- Bedrooms: 2
- Bathrooms: 2
- Full bathrooms: 1
- 1/2 bathrooms: 1
- Main level bedrooms: 2
Dining Area
- Level: Upper
Features
- Ceiling Fan(s),Eat-in Kitchen,Pantry
- Window features: Insulated Windows,Window Treatments
- Flooring: Carpet,Ceramic Tile,Laminate
- Number of fireplaces: 1
- Fireplace features: Living Room,Wood Burning
- Fireplace: Yes
Heating & Cooling
- Heating features: Forced Air
- Cooling features: Central Air
Interior Area
- Total structure area: 1,104
- Total interior livable area: 1,104 sqft
Kitchen
- Level: Upper
Laundry
- Level: Upper
Living Room
- Level: Upper
Master Bathroom
- Level: Upper
Master Bedroom
- Level: Upper
Property
Details
- Parcel number: 1000006181O
Features
- Stories: 1
Lot
- Lot size: 871.20 sqft
- Features: Wooded,Shrubs/Hedges
Parking
- Total spaces: 1
- Parking features: Attached,Garage Door Opener
- Has garage: Yes
- Attached garage spaces: 1
- Covered spaces: 1