


1019 Hudson Ln, West Covina, CA, 91790
About This Home
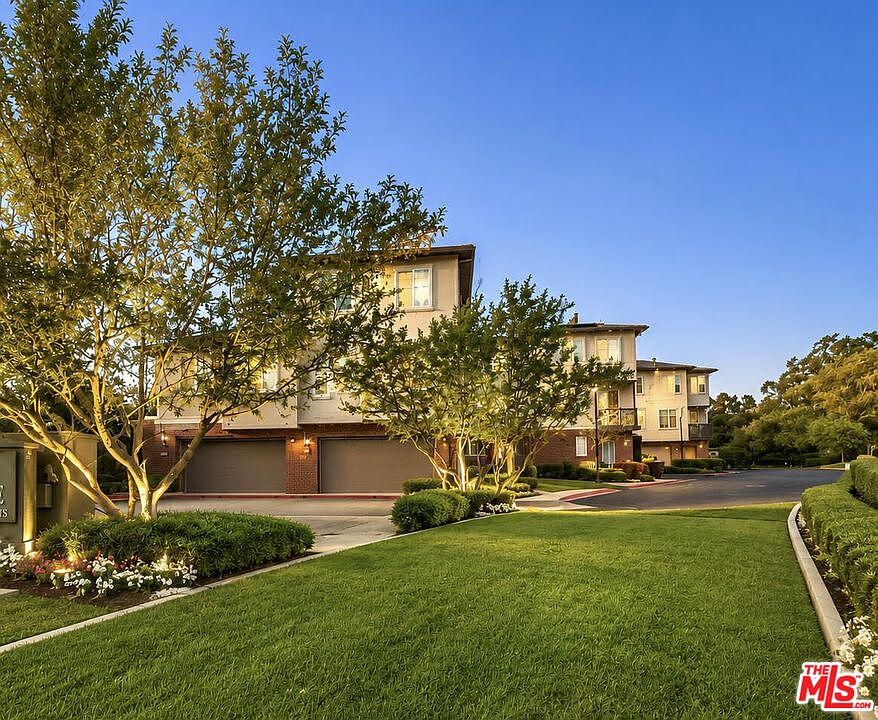
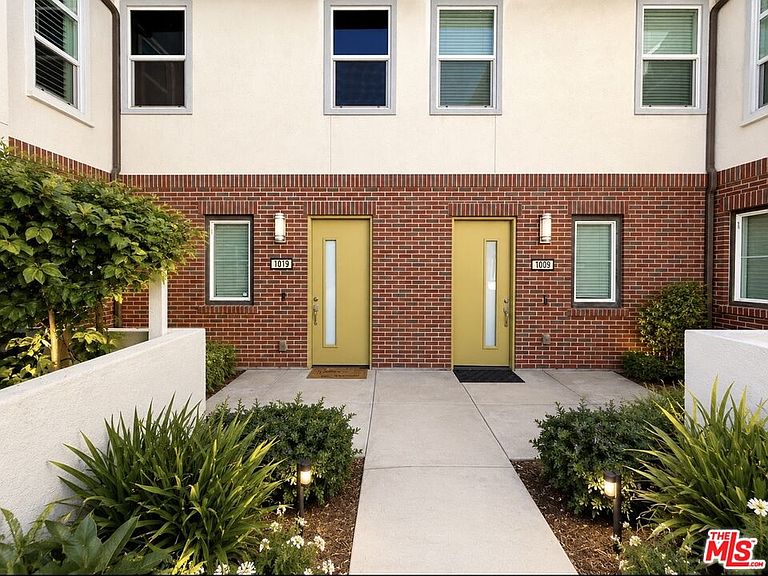
Stunning 2020-Built End-Unit Townhome in Prime West Covina LocationThis beautifully maintained 3-bedroom, 2.5-bathroom end-unit townhome, constructed in 2020, offers exceptional privacy, abundant natural light, and stylish 2-story living. Perfect for modern lifestyles and effortless entertaining. The open-concept main level features a spacious great room that flows seamlessly into the gourmet kitchen and breakfast nook. Highlights include elegant linen-style cabinets, sleek gray granite countertops, a crisp tile backsplash, and premium rustic EVP flooring paired with beautiful tile and waterproof vinyl plank throughout. Tucked in the back of the complex, this desirable location delivers added privacy and safety while providing direct access to the private park area, pleasant views and offering a backyard-like feel without the maintenance. Conveniently situated in the heart of West Covina, the home provides 5-minute access to the 10 Freeway and quick connections to Greater Los Angeles employment centers. Enjoy being within walking distance to diverse shopping, dining, and entertainment options.This turnkey property is being sold with a perfect tenant in place who consistently pays rent before it is due, creating reliable monthly income from day one and making this an attractive income-producing investment.This energy-efficient residence includes built-in solar power for substantial utility savings, along with these premium upgrades:* Gourmet kitchen with granite counters and tile backsplashes* Waterproof vinyl plank flooring* Smart thermostat and video doorbell* Double-pane windows* Fresh air management system* Tankless water heater* LED lighting* ENERGY STAR certified appliancesMove-in ready and low-maintenance, this turnkey townhome perfectly blends contemporary comfort, strong rental performance, and an unbeatable location in one of West Covina's most sought-after areas.
Getting Around
 Car-Dependent
 Very Limited Transit
 Somewhat Bikeable
Schools
Construction
Condition
- Year built: 2020
Type & Style
- Home type: Condo
- Architectural style: Contemporary
- Property subType: Residential,Condominium
Interior
Appliances
- Laundry features: In Unit
Bedrooms & Bathrooms
- Bedrooms: 3
- Bathrooms: 3
- Full bathrooms: 3
Features
- Flooring: Mixed,Tile,Laminate,Carpet
- Fireplace features: Other
- Fireplace: Yes
Heating & Cooling
- Heating features: Central
- Cooling features: Air Conditioning
Interior Area
- Total structure area: 1,710
- Total interior livable area: 1,710 sqft
Property
Details
- Parcel number: 8468018068
- Attached to another structure: Yes
- Zoning: WCOPCC*
- Special condition: Standard
- Other equipment: Other
Features
- Levels: Two
- Pool features: Other
- Has view: Yes
- View description: Tree Top
Lot
- Lot size: 0.26 Acres
Parking
- Total spaces: 2
- Parking features: Garage - 2 Car,On Site
- Has garage: Yes
- Covered spaces: 2