

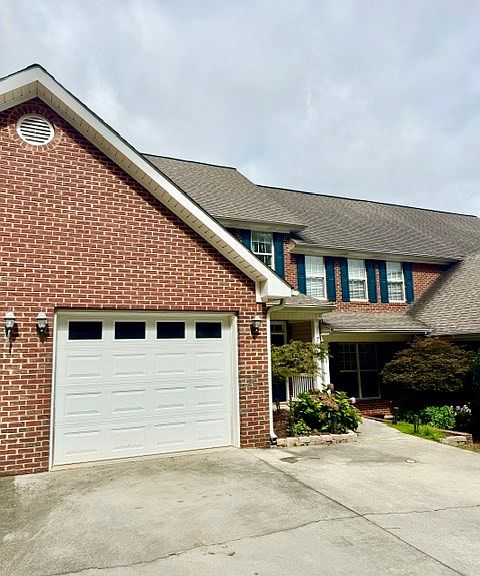


1506 Summer Gate Way, Dalton, GA, 30720
3beds
3baths
1,584sqft
$265,000
$167price/sqft
$1,867/moest. monthly cost
$74,680/yrincome needed
About This Home
Welcome home to this beautifully updated 3 bedroom, 2.5 bath condo! Offering the perfect blend of comfort, style, and low maintenance living, this home is ideal for busy professional, families, or anyone looking to enjoy a move-in ready property. Step inside to discover fresh updates throughout, including new luxury vinyl plank (LVP) flooring, fresh paint, updated countertops, and newer kitchen appliances. The kitchen also features a charming coffee bar, creating the perfect spot to start mornings. The spacious floor plan offers three comfortable bedrooms, two and a half baths, and a 1-car garage for added convenience. Unwind after a long day on the screened in porch, a peaceful space for relaxing or entertaining.
Getting Around
40
 Car-Dependent
0
 Very Limited Transit
40
 Somewhat Bikeable
Schools
6/10
5/10
5/10
Construction
Condition
- Year built: 2002
Materials
- Foundation: Slab
- Roof: Architectural,Ridge Vent(s)
- Construction materials: Vinyl Siding
Type & Style
- Home type: Condo
- Property subType: Condominium
Interior
Appliances
- Appliances included: Dishwasher,Microwave Built-in,Oven/Range Combo-Electric,Refrigerator,Electric Water Heater
- Laundry features: Laundry Room
Bedroom2
- Level: Second
Bedroom3
- Level: Second
Bedrooms & Bathrooms
- Bedrooms: 3
- Bathrooms: 3
Features
- Smooth Ceiling(s),Ceiling Fan(s),Walk-In Closet(s),Pantry(s),Formal-Separate DR
- Window features: Thermopane Windows,Vinyl Frame
- Flooring: Ceramic Tile,Laminate
- Fireplace features: None
- Attic: Pull Down Stairs
Heating & Cooling
- Heating features: Heat Pump
- Cooling features: Heat Pump
Interior Area
- Total structure area: 1,584
- Total interior livable area: 1,584 sqft
Living Room
- Level: First
Master Bathroom
- Features: Double Vanity,Garden Tub,Separate Shower
Master Bedroom
- Level: Second
Property
Details
- Parcel number: 1227341007
Features
- Levels: Condo/2 Story,Two
- Stories: 2
- Patio & porch: Porch-Screened
Lot
- Lot size: 4,791 sqft
- Features: Cleared,Level
- Lot size dimensions: 0
Parking
- Total spaces: 1
- Parking features: Attached Garage - 1 Car,1 Garage Door Opener
- Has garage: Yes
- Attached garage spaces: 1
- Covered spaces: 1
- Has uncovered spaces: Yes