

11837 Hope Ct Unit A, Truckee, CA, 96161
About This Home
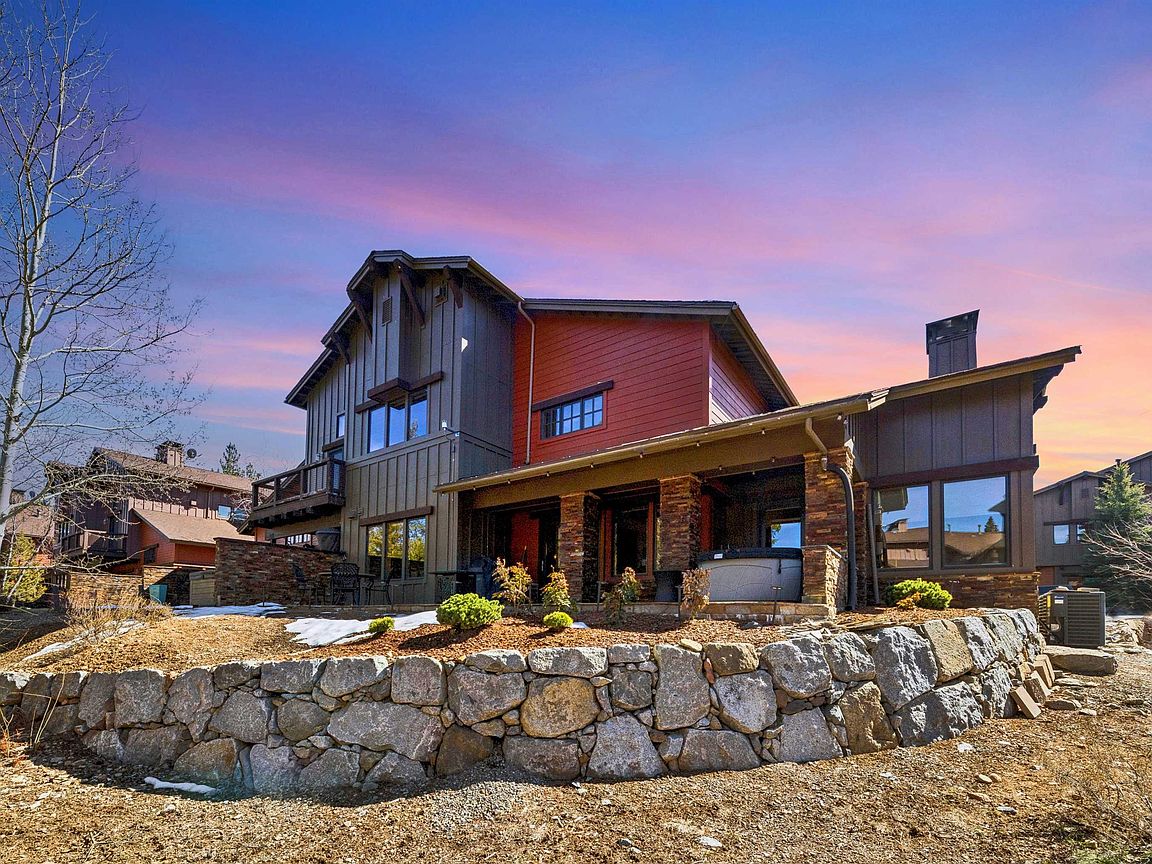
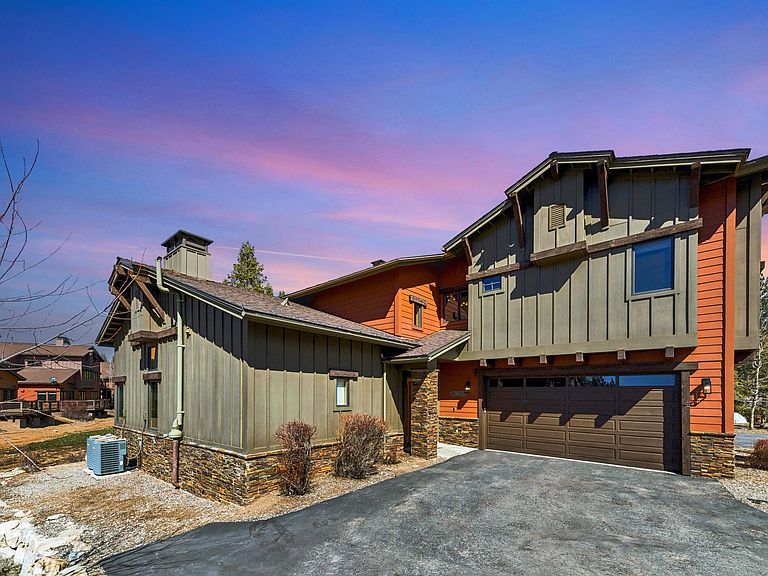
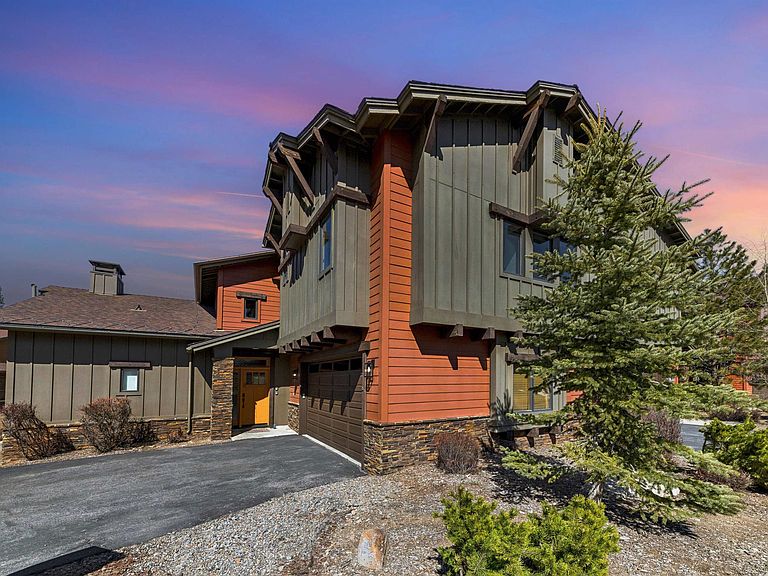
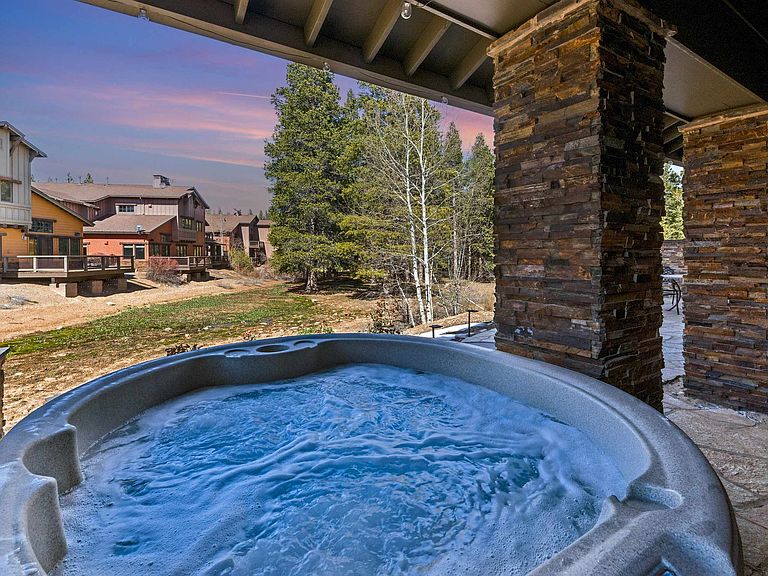
A rare offering in Pinyon Creek. Welcome to this spacious 4-bedroom, 3 and 1/2-bathroom townhome with a 2-car garage perfectly situated adjacent to a greenbelt and seasonal creek. The thoughtfully designed floor plan offers convenient first floor living, featuring a generous great room and a primary suite on the main level. Floor-to-ceiling windows fill the home with natural light, creating a bright and inviting atmosphere throughout. Upstairs, you’ll find three additional bedrooms, including a second primary suite. Air-conditioning throughout! Enjoy outdoor living with a brand-new heated stone patio and a hot tub, perfect for relaxing after a day in the mountains. Located in the sought-after Pinyon Creek community, a luxury planned unit development just minutes from Northstar Resort, Truckee Airport, downtown Truckee, and Tahoe Expedition Academy. Residents appreciate Pinyon Creek’s well-managed HOA, which provides exterior maintenance, neighborhood and driveway snow removal, and underground utilities—ensuring low-maintenance, hassle-free mountain living year-round. This immaculate townhome comes mostly furnished minus a Seller exclusion list.
Getting Around
 Car-Dependent
 Very Limited Transit
 Bikeable
Schools
Construction
Condition
- Year built: 2004
Materials
- Roof: Composition
- Construction materials: Wood Siding
Type & Style
- Home type: Townhouse
- Architectural style: Mountain
- Property subType: Condo/Townhome/PUD
Interior
Appliances
- Appliances included: Range,Oven,Microwave,Disposal,Dishwasher,Refrigerator,Washer,Dryer
- Laundry features: Laundry Room
Bedrooms & Bathrooms
- Bedrooms: 4
- Bathrooms: 4
- Full bathrooms: 3
- 1/2 bathrooms: 1
Features
- Pantry,High Ceilings,Great Room,2Or More Primary Bedrooms,2 Ensuite
- Flooring: Carpet,Wood,Mixed
- Fireplace features: Fireplace: Living Room,Master Bedroom,2 or +,Gas Fireplace
- Fireplace: Yes
Heating
- Heating features: Natural Gas,CFAH
Interior Area
- Total structure area: 3,040
- Total interior livable area: 3,040 sqft
Property
Accessibility
- Accessibility features: Accessible Entrance,Primary on Main Level,Open Floor Plan
Details
- Parcel number: 01993000400
- Special condition: Standard
Features
- Levels: Two
- Spa features: Hot Tub
- Has view: Yes
- View description: Trees/Woods,Meadow
- Topography of land: Level,Gently Rolling
Lot
- Features: Condo/PUD Project
Parking
- Total spaces: 2
- Parking features: Two,Attached
- Has garage: Yes
- Attached garage spaces: 2
- Covered spaces: 2
Climate Risk is Financial Risk
Every home has a financial story beyond the listing price. Below, you’ll see the climate risks that could affect this property — and in Bills & Affordability, how those risks may influence repairs, insurance, utilities, and long-term value.
Biggest Threats for This Home
- Inland Flooding

- Earthquake

- Lightning

- Wildfire

- Winter Weather

How This Home’s Risks Compare
FEMA Declared Disasters in Nevada County and California
Understanding the Costs
Financial advisors generally recommend spending no more than 30% of your gross household income on housing costs. In practice, many households stretch to 35% or beyond — especially in high-cost markets.
Estimated Costs Today
| Monthly | Annual | |
|---|---|---|
| Mortgage | $7,731 | $92,772 |
| Home Insurance * | $395 | $4,740 |
| Property Taxes | $930 | $11,160 |
| Electricity | $651 | $7,822 |
| Total | $9,707 | $116,484 |
Income You'd Need if You Spent...
California FAIR Plan Programs
How Costs Could Change Over Time
Climate risk is quickly impacting all of the major home ownership costs. Adjust the growth rates and percentage of income spent on housing below to see how your housing costs could change over the next 10 years — and what income you'd need to keep up.
Comparing Against the Market
Price Per Sq Ft
vs Other Active Listings
Avg $/sqft
vs Homes Sold Last Month
Median $/sqft
Current Market Trends
Median Price Per Square Foot
The median price per square foot of homes sold in this area each month. Compare this to this listing's price per square foot to gauge whether the home is priced in line with recent sales.
Historicals for This Listing
Zestimate History ($/sqft)
Price History
| Date | Event | Price |
|---|---|---|
| 2026-04-29 | Price change | $1,569,000 |
| 2026-03-19 | Listed for sale | $1,599,000 |
| 2025-10-23 | Listing removed | $7,500 |
| 2025-10-02 | Listed for rent | $7,500 |
| 2020-08-31 | Sold | $895,000 |
| 2020-05-22 | Pending sale | $915,000 |
| 2020-05-22 | Listed for sale | $915,000 |
 View on Zillow