

2350 Waterside Cir, Avon, IN, 46123
About This Home
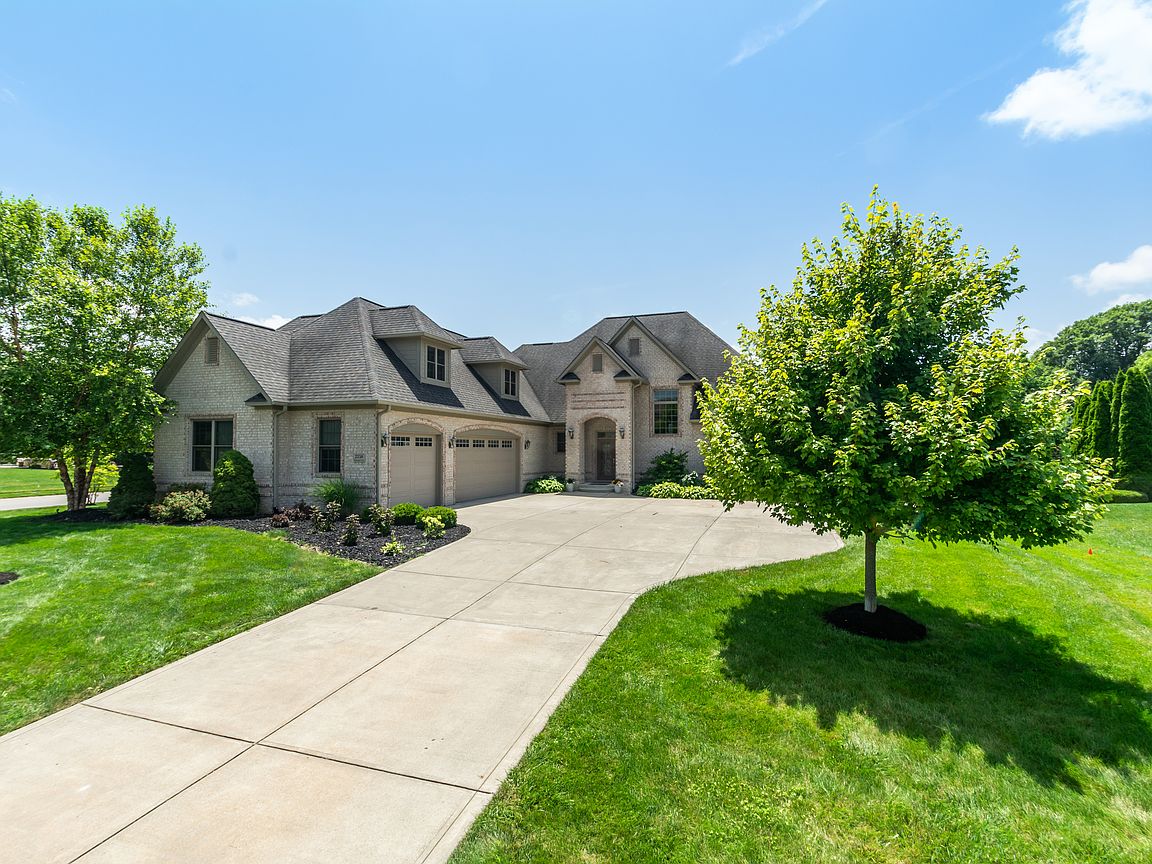
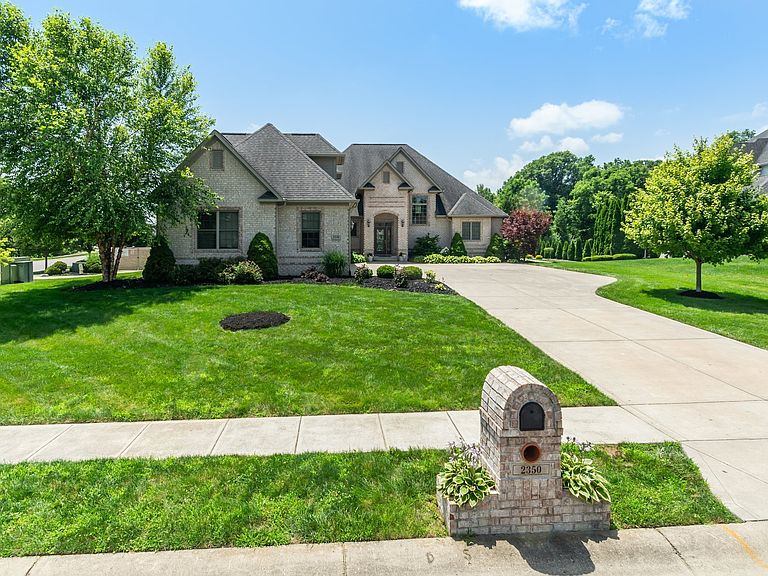
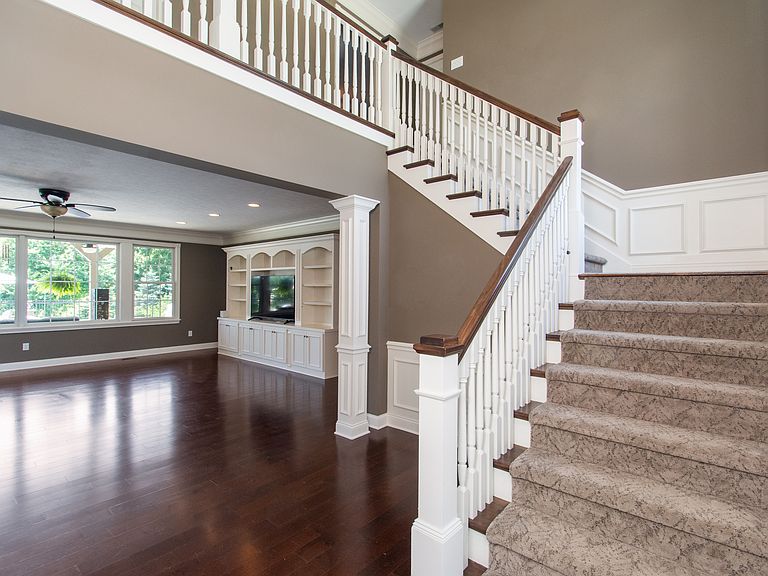
Welcome to2350 Waterside Circle, a custom-built estate situated in the premier community of Wood Creek Farm/Wood Creek Commons. As the third newest build in the neighborhood, this residence combines top-tier craftsmanship with an exceptional layout designed for luxury living and effortless entertaining. Step inside to an atmosphere of timeless sophistication. highlighted by crisp white crown molding, stately architectural columns, and exquisite detail throughout. Gourmet Kitchen: Features bespoke Amish custom cabinetry with soft close drawers and premium finishes. 4 Spacious Bedrooms and 4.5 Baths providing privacy and comfort for family and guests alike. Finished Lower Level: A dynamic basement entertainment area, complete with a convenient built-in Murphy Bed to seamlessly accommodate overnight visitors. The backyard is an absolute private paradise. Unwind each evening around the pool area to take in spectacular sunsets, serene creek views and the natural beauty of the surrounding landscape frequently visited by local wildlife such as blue herons and the occasional deer. In-Ground Saltwater Pool: A massive 44' x20' saltwater pool, complete with a brand new liner and cover (2025). Saltwater Spa: Relax year-round in the adjacent saltwater hot tub. Serene Backdrop: Breathtaking evening skies and peaceful creek views offer an idyllic setting for outdoor relaxation and entertaining. 4 Car Garage: Expansive space offering plenty of room for vehicles, extra storage, a workshop or recreational gear. A rare opportunity in Wood Creek Farm/Wood Creek Commons-- schedule your private tour today to experience this magnificent property in person!!
Getting Around
 Car-Dependent
 Very Limited Transit
 Somewhat Bikeable
Schools
Construction
Condition
- Year built: 2016
Materials
- Foundation: Concrete Perimeter
- Construction materials: Brick
Type & Style
- Home type: SingleFamily
- Architectural style: Traditional
- Property subType: Residential,Single Family Residence
Interior
Appliances
- Appliances included: Dishwasher,Gas Water Heater,Induction Cooktop,Microwave,Electric Oven,Water Softener Owned
- Laundry features: Induction Cooktop
Basement
- Has basement: Yes
Bedroom2
- Level: Main
- Area: 168
- Dimensions: 14x12
Bedroom3
- Level: Upper
- Area: 208
- Dimensions: 16x13
Bedroom4
- Level: Upper
- Area: 208
- Dimensions: 16x13
Bedrooms & Bathrooms
- Bedrooms: 4
- Bathrooms: 5
- Full bathrooms: 4
- 1/2 bathrooms: 1
- Main level bathrooms: 2
- Main level bedrooms: 2
Bonus Room
- Level: Upper
- Area: 615
- Dimensions: 41x15
Dining Room
- Level: Main
- Area: 225
- Dimensions: 15x15
Exercise Room
- Level: Basement
- Area: 462
- Dimensions: 22x21
Features
- Breakfast Bar,Kitchen Island
- Finished area below ground: 849
Great Room
- Level: Main
- Area: 504
- Dimensions: 24x21
Heating & Cooling
- Heating features: Natural Gas
- Cooling features: Central Air
Interior Area
- Total structure area: 4,978
- Total interior livable area: 4,978 sqft
Kitchen
- Level: Main
- Area: 165
- Dimensions: 15x11
Laundry
- Features: Tile-Ceramic
- Level: Main
- Area: 48
- Dimensions: 8x6
Master Bedroom
- Level: Main
- Area: 255
- Dimensions: 17x15
Office
- Level: Main
- Area: 108
- Dimensions: 12x9
Play Room
- Level: Basement
- Area: 256
- Dimensions: 16x16
Property
Details
- Parcel number: 320726351001000022
- Horse amenities: None
Features
- Levels: Two
- Stories: 2
- Pool features: Fenced,Pool Cover
- Patio & porch: Covered
- Exterior features: Sprinkler System
Lot
- Lot size: 0.67 Acres
Parking
- Total spaces: 4
- Parking features: Attached
- Has garage: Yes
- Attached garage spaces: 4
- Covered spaces: 4
Climate Risk is Financial Risk
Every home has a financial story beyond the listing price. Below, you’ll see the climate risks that could affect this property — and in Bills & Affordability, how those risks may influence repairs, insurance, utilities, and long-term value.
Biggest Threats for This Home
- Winter Weather

- Cold Wave

- Hail

- Inland Flooding

- Strong Wind

- Tornado

How This Home’s Risks Compare
FEMA Declared Disasters Across Indiana Counties
Understanding the Costs
Financial advisors generally recommend spending no more than 30% of your gross household income on housing costs. In practice, many households stretch to 35% or beyond — especially in high-cost markets.
Estimated Costs Today
| Monthly | Annual | |
|---|---|---|
| Mortgage | $5,031 | $60,372 |
| Home Insurance * | $471 | $5,652 |
| Property Taxes | $883 | $10,596 |
| Electricity | $456 | $5,475 |
| Total | $6,841 | $82,092 |
Income You'd Need if You Spent...
Indiana FAIR Plan Programs
Indiana Basic Property Insurance Underwriting Association
 WildfireHailWind
How Costs Could Change Over Time
Climate risk is quickly impacting all of the major home ownership costs. Adjust the growth rates and percentage of income spent on housing below to see how your housing costs could change over the next 10 years — and what income you'd need to keep up.
Comparing Against the Market
Price Per Sq Ft
vs Other Active Listings
Avg $/sqft
vs Homes Sold Last Month
Median $/sqft
Current Market Trends
Median Price Per Square Foot
The median price per square foot of homes sold in this area each month. Compare this to this listing's price per square foot to gauge whether the home is priced in line with recent sales.
Historicals for This Listing
Zestimate History ($/sqft)
Price History
| Date | Event | Price |
|---|---|---|
| 2026-07-05 | Listed for sale | $995,000 |
 View on Zillow