



80 Fenwood Rd #706, Boston, MA, 02115
About This Home
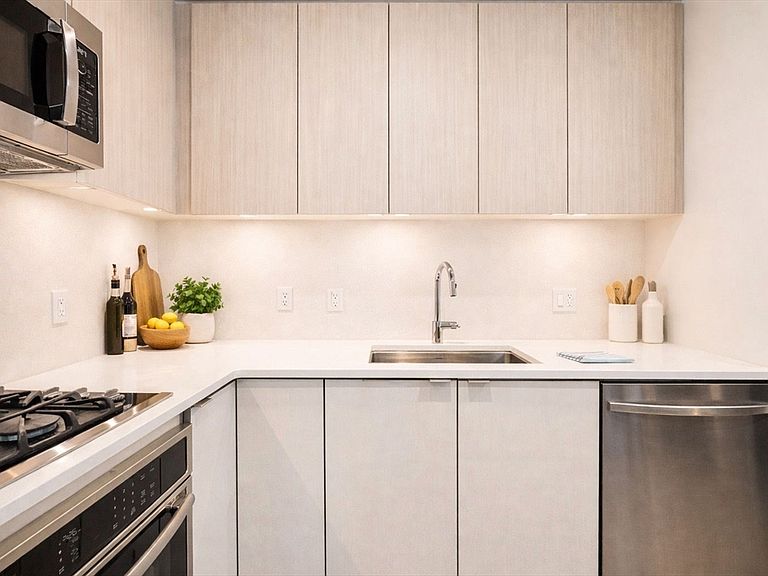
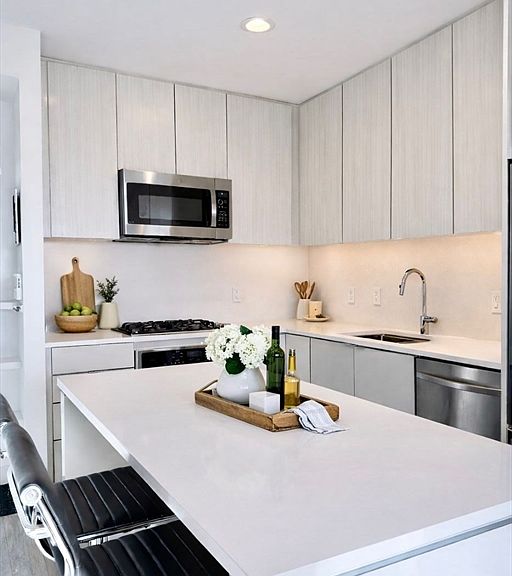
Investors! - Turnkey 1BR steps from Longwood Medical Area - take over the $4,150/month lease already in place!Luxury living meets thoughtful design in sun-filled 7th-floor 1BR/1BA at Mosaic in Longwood Medical Area, steps from Emerald Necklace trails, Jamaica Pond, Fenway restaurants and retail & the Green Line. Beautifully updated home features new hardwood floors, elegant countertops, stainless steel appliances and gas cooktop. Equipped w/ smart home technology, in-unit washer/dryer, & individually controlled year-round heat & A/C. Open layout w/ ample storage & dramatic floor-to-ceiling windows with natural light, providing stunning sunset views. Spacious bedroom fits a king bed, with a large walk-in closet and spa-like bath with lighted vanity and glass shower. Full-service LEED Silver building offers 7-day concierge, 24/7 fitness center with yoga room, rooftop clubroom and deck with grills, and bike storage. Garage parking available for purchase. Offered furnished if desired.
Getting Around
 Very Walkable
 Excellent Transit
 Very Bikeable
Schools
Construction
Condition
- Year built: 2016
Type & Style
- Home type: Condo
- Property subType: Condominium
Interior
Appliances
- Appliances included: Disposal,Microwave,ENERGY STAR Qualified Refrigerator,ENERGY STAR Qualified Dryer,ENERGY STAR Qualified Dishwasher,ENERGY STAR Qualified Washer,Range,Plumbed For Ice Maker
- Laundry features: In Unit,Electric Dryer Hookup
Bathroom1
- Area: 58.5
Bedrooms & Bathrooms
- Bedrooms: 1
- Bathrooms: 1
- Full bathrooms: 1
Features
- Window features: Insulated Windows,Storm Window(s),Screens
- Finished area above ground: 569
Heating & Cooling
- Heating features: Forced Air,Unit Control,ENERGY STAR Qualified Equipment
- Cooling features: Central Air,Unit Control
Interior Area
- Total structure area: 569
- Total interior livable area: 569 sqft
Kitchen
- Area: 177.833333333
Living Room
- Area: 151.875
Master Bedroom
- Area: 122.729166666
Property
Details
- Parcel number: 5009124
- Attached to another structure: Yes
- Zoning: r
Features
- Entry location: Unit Placement(Upper)
- Exterior features: City View(s),Screens,Sprinkler System
- Has view: Yes
- View description: City,Water
- Has water view: Yes
- Water view: Water
Parking
- Total spaces: 2
- Parking features: Detached,Off Street,On Street,Common,Available for Purchase,Paved
- Has garage: Yes
- Attached garage spaces: 1
- Covered spaces: 1
- Has uncovered spaces: Yes
- Uncovered spaces: 1
Climate Risk is Financial Risk
Every home has a financial story beyond the listing price. Below, you’ll see the climate risks that could affect this property — and in Bills & Affordability, how those risks may influence repairs, insurance, utilities, and long-term value.
Biggest Threats for This Home
- Lightning

- Cold Wave

- Earthquake

- Hurricane

- Heat Wave

- Tsunami

How This Home’s Risks Compare
FEMA Declared Disasters Across Massachusetts Counties
Understanding the Costs
Financial advisors generally recommend spending no more than 30% of your gross household income on housing costs. In practice, many households stretch to 35% or beyond — especially in high-cost markets.
Estimated Costs Today
| Monthly | Annual | |
|---|---|---|
| Mortgage | $3,514 | $42,168 |
| Home Insurance * | $21 | $252 |
| Property Taxes | $399 | $4,788 |
| Electricity | $354 | $4,259 |
| Total | $4,288 | $51,456 |
Income You'd Need if You Spent...
Massachusetts FAIR Plan Programs



How Costs Could Change Over Time
Climate risk is quickly impacting all of the major home ownership costs. Adjust the growth rates and percentage of income spent on housing below to see how your housing costs could change over the next 10 years — and what income you'd need to keep up.
Comparing Against the Market
Price Per Sq Ft
vs Other Active Listings
Avg $/sqft
vs Homes Sold Last Month
Median $/sqft
Current Market Trends
Median Price Per Square Foot
The median price per square foot of homes sold in this area each month. Compare this to this listing's price per square foot to gauge whether the home is priced in line with recent sales.
Historicals for This Listing
Zestimate History ($/sqft)
Price History
| Date | Event | Price |
|---|---|---|
| 2026-04-15 | Price change | $695,000 |
| 2026-04-06 | Price change | $745,000 |
| 2026-03-18 | Listed for sale | $795,000 |
| 2020-06-29 | Sold | $665,001 |
| 2020-05-26 | Pending sale | $650,000 |
| 2020-05-18 | Listed for sale | $650,000 |
 View on Zillow