
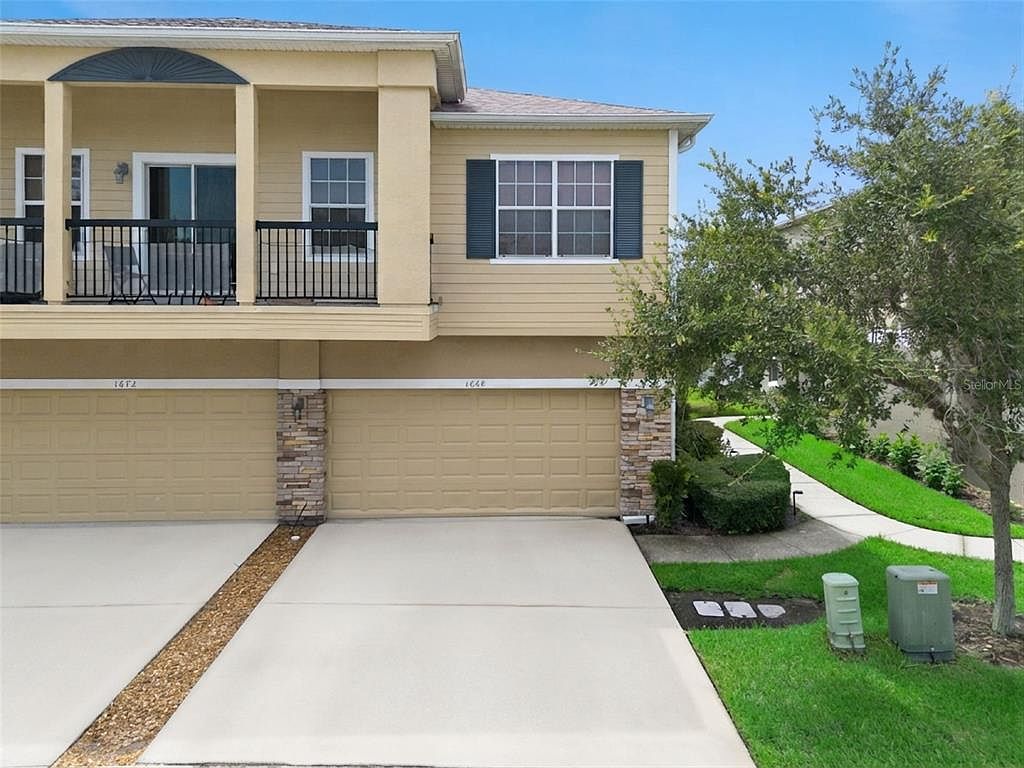


1668 SCARLET OAK LOOP #C, Winter Garden, FL, 34787
About This Home
Virtually Staged. Welcome to this beautifully maintained end-unit townhome located in the desirable gated community of Tucker Oaks in Winter Garden, offering extra privacy, abundant natural light, and a premium pond-view lot with additional backyard space. Conveniently situated right next to the community amenities, this home combines comfort, style, and an exceptional location. Step inside to an inviting open-concept floor plan featuring a spacious living room, dining area, and kitchen that flow seamlessly together, making it perfect for both everyday living and entertaining. The kitchen is beautifully appointed with tall cabinetry, granite countertops, stainless steel appliances, and a large walk-in pantry, while a versatile flex room offers the perfect space for a home office, formal dining room, playroom, or additional living area. A beautifully renovated half bathroom and an indoor laundry room add convenience to the first floor. Upstairs, you'll find like-new carpet (2020) throughout, two spacious guest bedrooms, a full guest bathroom, and a relaxing primary suite featuring an elegant tray ceiling and tranquil pond views. The en-suite bathroom offers a double-sink vanity, a garden tub/shower combination, and a generous walk-in closet. Additional features include a new air conditioning system (2026), new roof (2024), new water heater (2024) and a large garage with tall ceilings, providing excellent storage space. Enjoy peaceful mornings overlooking the pond and all the benefits of living in a gated community with nearby amenities including a pool and dog park. This move-in-ready home offers the perfect combination of thoughtful upgrades, functional living space, and an unbeatable location.
Getting Around
 Car-Dependent
 Very Limited Transit
 Somewhat Bikeable
Schools
Construction
Condition
- Year built: 2011
Materials
- Foundation: Slab
- Roof: Shingle
- Construction materials: Block,Stucco
Type & Style
- Home type: Condo
- Property subType: Condominium
Interior
Appliances
- Appliances included: Dishwasher,Dryer,Microwave,Range,Refrigerator,Washer,Water Softener
- Laundry features: Inside,Laundry Room
Bedroom2
- Features: Built-in Closet
- Level: Second
- Area: 143
- Dimensions: 13x11
Bedroom3
- Features: Built-in Closet
- Level: Second
- Area: 132
- Dimensions: 12x11
Bedrooms & Bathrooms
- Bedrooms: 3
- Bathrooms: 3
- Full bathrooms: 2
- 1/2 bathrooms: 1
Dining Room
- Level: First
- Area: 80
- Dimensions: 10x8
Features
- Open Floorplan,PrimaryBedroom Upstairs,Solid Surface Counters,Walk-In Closet(s)
- Door features: Sliding Doors
- Flooring: Carpet,Ceramic Tile
- Common walls with other units/homes: End Unit
Heating & Cooling
- Heating features: Central
- Cooling features: Central Air
Interior Area
- Total structure area: 1,699
- Total interior livable area: 1,699 sqft
Kitchen
- Features: Pantry
- Level: First
- Area: 140
- Dimensions: 14x10
Living Room
- Level: First
- Area: 288
- Dimensions: 18x16
Primary Bedroom
- Features: Walk-In Closet(s)
- Level: Second
- Area: 224
- Dimensions: 16x14
Property
Details
- Parcel number: 282227878200553
- Zoning: PUD
- Special condition: None
Features
- Levels: Two
- Stories: 2
- Exterior features: Sidewalk
- Has view: Yes
- View description: Water,Pond
- Has water view: Yes
- Water view: Water,Pond
Lot
- Lot size: 2,920 sqft
- Features: Corner Lot,Sidewalk
- Lot size dimensions: 49 x 60
Parking
- Total spaces: 2
- Parking features: Garage - Attached
- Has garage: Yes
- Attached garage spaces: 2
- Covered spaces: 2