



4133 Galena Dr, Avon, IN, 46123
About This Home
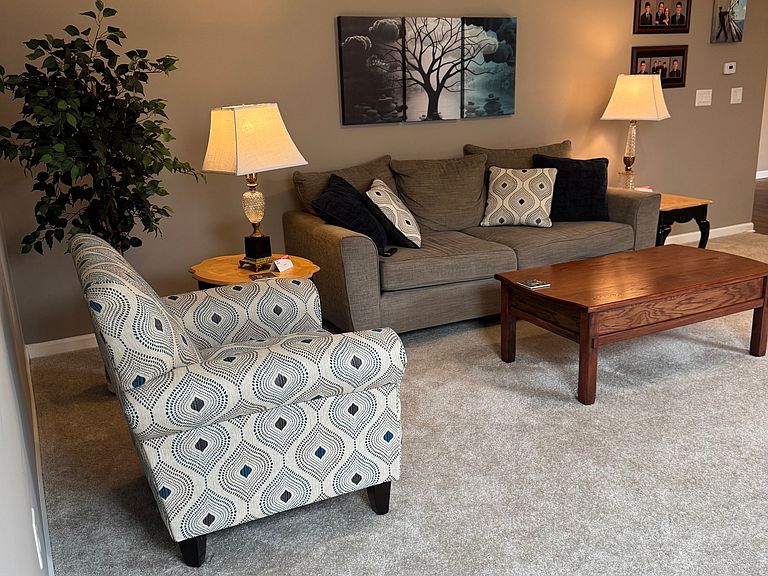
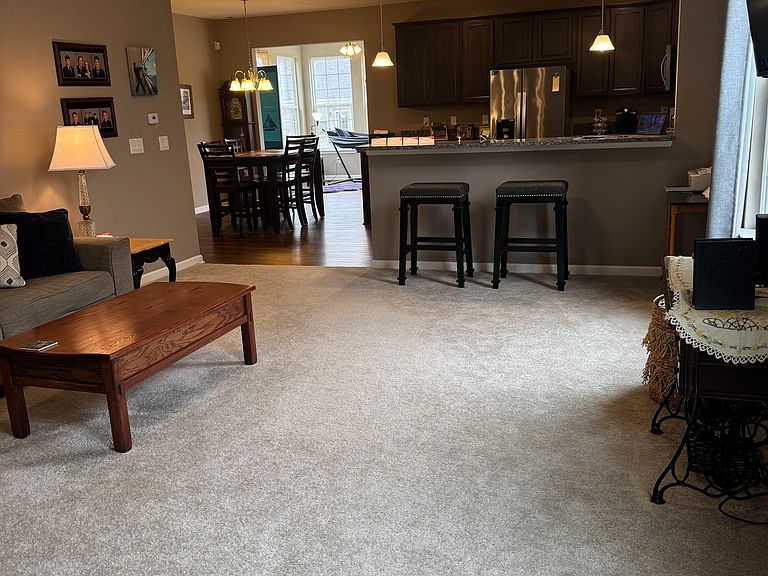
Embrace a refined lifestyle at 4133 Galena Drive in Grant Park at Prestwick. This house embodies the perfect balance between sophisticated design and effortless functionality. Built in 2019, it clearly prioritizes a flow which is open, with airy 9' ceilings, and centered around a sophisticated high-end kitchen. The combination of a kitchen bar and peninsula is a rare find in a 1469 sq.ft. floor plan and is ideal for hosting and meal prep. The expansive granite countertops, an abundance of shaker cabinetry, high end stainless steel appliances and luxury plank flooring make this kitchen inviting to any chef. Plank flooring extends throughout the dining area and into the sunroom, which can flex to meet any number of uses. A private sanctuary awaits within one of the bedrooms and offers the comfort of an ensuite bathroom. This personal retreat ensures a seamless morning routine and a peaceful end to each day. The bathroom includes a double vanity and walk-in shower as well as double walk-in closets. The spacious additional bedroom also contains its own walk-in closet and is located just steps away from another full bath. Just off the sunroom is a delightful patio, perfect for al fresco moments. While outside, you can be totally carefree because lawn care and snow removal are not your problem anymore. The HOA fee of $144/month covers all lawn care and snow removal, as well as other neighborhood amenities, including a park with playground, sports courts, forested paved walking trails within the neighborhood, and the option to add the community pool. Neighborhood sidewalks are ADA compliant and offer the perfect environment to enjoy and experience the outdoors. The neighborhood amenities lend to a very active and social lifestyle. Envision a life of comfort and convenience within this thoughtfully designed residence, where every detail contributes to a serene daily experience.
Getting Around
 Car-Dependent
 Very Limited Transit
 Somewhat Bikeable
Schools
Construction
Condition
- Year built: 2019
Materials
- Foundation: Slab
- Construction materials: Brick,Other,Stone
Type & Style
- Home type: SingleFamily
- Architectural style: Ranch
- Property subType: Residential,Single Family Residence
Interior
Appliances
- Appliances included: Dishwasher,Disposal,Gas Water Heater,MicroHood,Microwave,Electric Oven,Refrigerator,Water Softener Owned
- Laundry features: Laundry Room
Bedroom2
- Level: Main
- Area: 121
- Dimensions: 11x11
Bedrooms & Bathrooms
- Bedrooms: 2
- Bathrooms: 2
- Full bathrooms: 2
- Main level bathrooms: 2
- Main level bedrooms: 2
Breakfast Room
- Features: Other
- Level: Main
- Area: 90
- Dimensions: 9x10
Features
- Breakfast Bar,High Ceilings,Entrance Foyer,Walk-In Closet(s)
Great Room
- Features: Other
- Level: Main
- Area: 304
- Dimensions: 16x19
Heating & Cooling
- Heating features: Forced Air,Natural Gas
- Cooling features: Central Air
Interior Area
- Total structure area: 1,469
- Total interior livable area: 1,469 sqft
Kitchen
- Features: Other
- Level: Main
- Area: 156
- Dimensions: 12x13
Laundry
- Level: Main
- Area: 66
- Dimensions: 6x11
Master Bedroom
- Level: Main
- Area: 168
- Dimensions: 12x14
Sun Room
- Level: Main
- Area: 144
- Dimensions: 12x12
Property
Accessibility
- Accessibility features: Hallway - 36 Inch Wide,Accessible Doors,Accessible Entrance
Details
- Parcel number: 321008179011000022
- Attached to another structure: Yes
- Horse amenities: None
Features
- Levels: One
- Stories: 1
Lot
- Lot size: 6,534 sqft
Parking
- Total spaces: 2
- Parking features: Attached
- Has garage: Yes
- Attached garage spaces: 2
- Covered spaces: 2
Climate Risk is Financial Risk
Every home has a financial story beyond the listing price. Below, you’ll see the climate risks that could affect this property — and in Bills & Affordability, how those risks may influence repairs, insurance, utilities, and long-term value.
Biggest Threats for This Home
- Inland Flooding

- Tornado

- Winter Weather

- Cold Wave

- Hail

- Heat Wave

- Lightning

- Strong Wind

How This Home’s Risks Compare
FEMA Declared Disasters Across Indiana Counties
Understanding the Costs
Financial advisors generally recommend spending no more than 30% of your gross household income on housing costs. In practice, many households stretch to 35% or beyond — especially in high-cost markets.
Estimated Costs Today
| Monthly | Annual | |
|---|---|---|
| Mortgage | $1,415 | $16,980 |
| Home Insurance * | $132 | $1,584 |
| Property Taxes | $229 | $2,748 |
| Electricity | $184 | $2,212 |
| Total | $1,960 | $23,520 |
Income You'd Need if You Spent...
Indiana FAIR Plan Programs
Indiana Basic Property Insurance Underwriting Association
 WildfireHailWind
How Costs Could Change Over Time
Climate risk is quickly impacting all of the major home ownership costs. Adjust the growth rates and percentage of income spent on housing below to see how your housing costs could change over the next 10 years — and what income you'd need to keep up.
Comparing Against the Market
Price Per Sq Ft
vs Other Active Listings
Avg $/sqft
vs Homes Sold Last Month
Median $/sqft
Current Market Trends
Median Price Per Square Foot
The median price per square foot of homes sold in this area each month. Compare this to this listing's price per square foot to gauge whether the home is priced in line with recent sales.
Historicals for This Listing
Zestimate History ($/sqft)
Price History
| Date | Event | Price |
|---|---|---|
| 2026-02-23 | Listed for sale | $280,000 |
| 2019-05-31 | Sold | $196,900 |
| 2019-04-11 | Pending sale | $196,900 |
| 2019-04-06 | Listed for sale | $196,900 |
| 2019-04-06 | Pending sale | $196,900 |
| 2019-01-12 | Price change | $196,900 |
| 2018-10-23 | Listed for sale | $199,900 |
 View on Zillow