



242 PINE BLUFF AVENUE #242, Deland, FL, 32724
About This Home
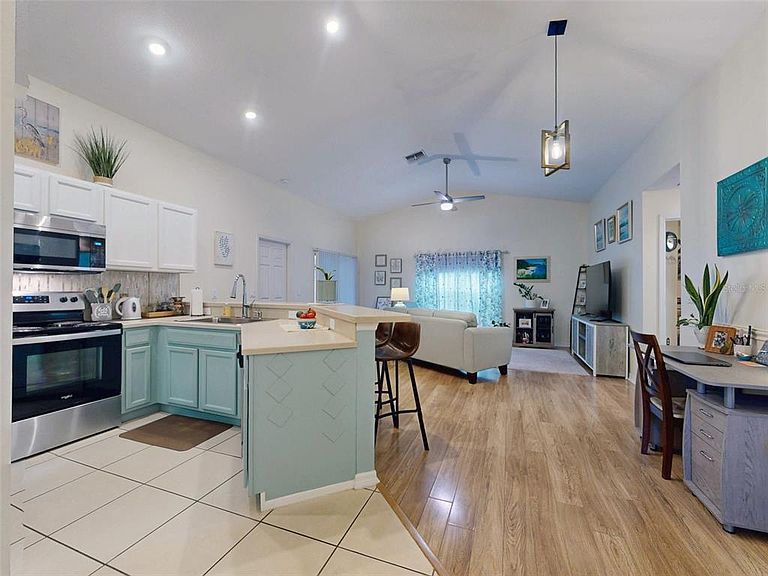
MINT-CONDITION, FULLY FURNISHED CONDO! Located just minutes from historic Downtown DeLand in the charming and highly sought-after Beresford Manor, one of the area's most well-maintained 55+ communities. This tastefully decorated, move-in-ready home features ceramic tile and wood-look laminate flooring throughout—no carpet! Relax in the inviting tiled, screened rear porch, accessible from both the living room and the primary suite. The desirable split-bedroom floor plan offers a spacious kitchen with stainless steel appliances, Corian countertops, solid wood cabinetry, a tile backsplash, and an extended breakfast bar overlooking the tastefully furnished living room with soaring vaulted ceilings. Additional highlights include newer hurricane-impact, energy-efficient windows, a 2021 HVAC system, an oversized interior laundry room with washer and dryer included, a one-car garage with abundant shelving for storage, and an additional assigned parking space conveniently located just outside the unit. Enjoy an unbeatable location just minutes from award-winning Downtown DeLand, where you'll find exceptional dining, shopping, and entertainment. Nearby conveniences include Neighborhood Walmart, local restaurants, the Senior Center with tennis and pickleball courts, and a scenic park with walking and jogging trails. With easy access to I-4, commuting to the Orlando metro area or Florida's beautiful beaches is a breeze. A true turnkey opportunity in outstanding condition—fully furnished, competitively priced, and ready for immediate occupancy!
Getting Around
 Somewhat Walkable
 Very Limited Transit
 Bikeable
Schools
Construction
Condition
- Year built: 2005
Materials
- Foundation: Slab
- Roof: Shingle
- Construction materials: Block,Stucco
Type & Style
- Home type: Condo
- Architectural style: Contemporary
- Property subType: Condominium
Interior
Appliances
- Appliances included: Dishwasher,Dryer,Electric Water Heater,Microwave,Range,Refrigerator,Washer
- Laundry features: Inside,Laundry Room
Balcony Porch Lanai
- Level: First
- Area: 90
- Dimensions: 10x9
Bedroom2
- Features: Built-in Closet
- Level: First
- Area: 108
- Dimensions: 12x9
Bedrooms & Bathrooms
- Bedrooms: 2
- Bathrooms: 2
- Full bathrooms: 2
Features
- Cathedral Ceiling(s),Ceiling Fan(s),High Ceilings,Living Room/Dining Room Combo,Open Floorplan,Solid Surface Counters,Solid Wood Cabinets,Split Bedroom,Vaulted Ceiling(s)
- Window features: Window Treatments
- Flooring: Carpet,Ceramic Tile,Laminate
Heating & Cooling
- Heating features: Central,Electric
- Cooling features: Central Air
Interior Area
- Total structure area: 1,205
- Total interior livable area: 939 sqft
Kitchen
- Level: First
- Area: 121
- Dimensions: 11x11
Laundry
- Level: First
- Area: 45
- Dimensions: 9x5
Living Room
- Level: First
- Area: 323
- Dimensions: 19x17
Primary Bedroom
- Features: Walk-In Closet(s)
- Level: First
- Area: 120
- Dimensions: 12x10
Property
Details
- Parcel number: 702117030730
- Zoning: RES
- Special condition: None
Features
- Levels: One
- Stories: 1
- Patio & porch: Porch,Rear Porch,Screened
- Exterior features: Irrigation System,Sprinkler Metered
Lot
- Lot size: 1,652 sqft
Parking
- Total spaces: 1
- Parking features: Garage Door Opener
- Has garage: Yes
- Attached garage spaces: 1
- Covered spaces: 1