


1633 Summergate Pkwy #P, Saint Charles, MO, 63303
About This Home
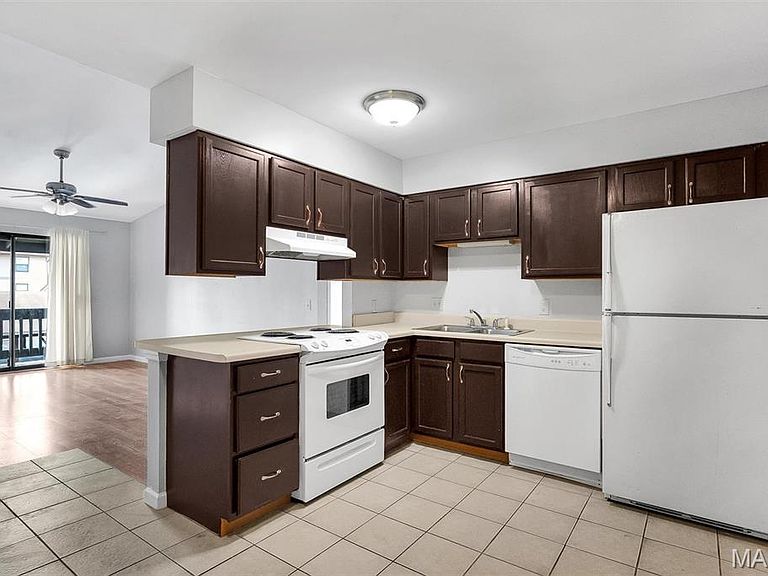
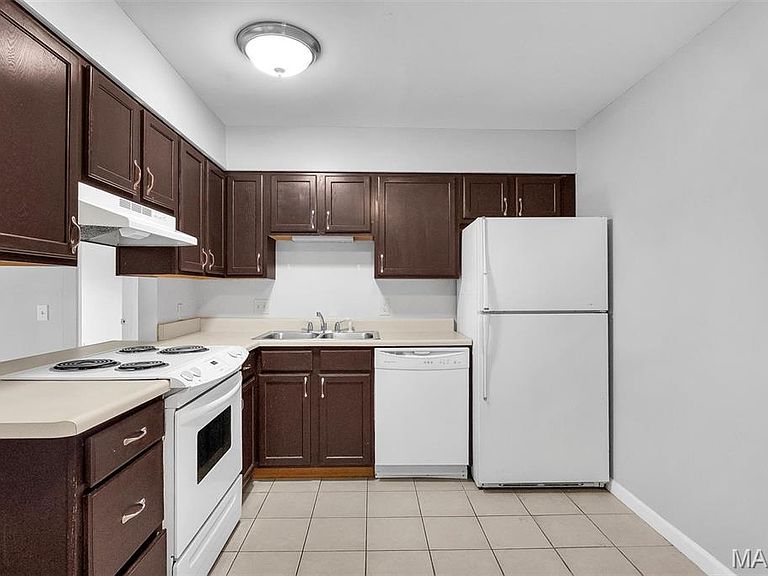
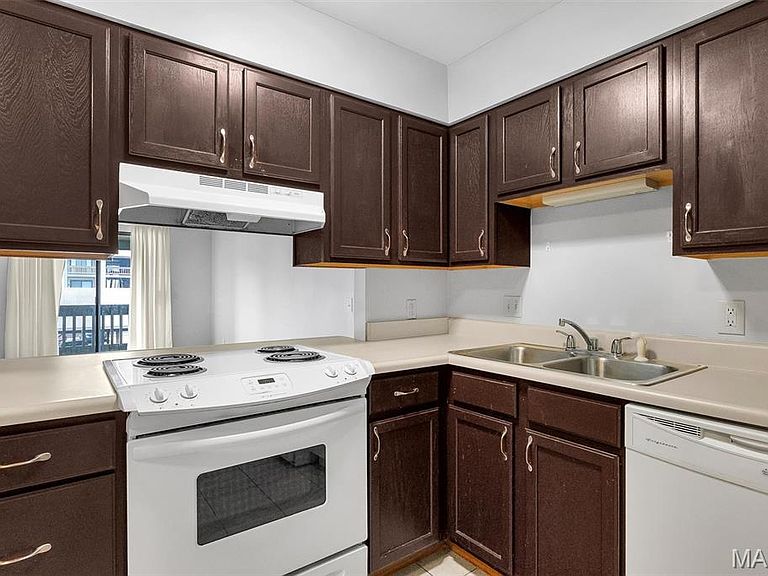
Welcome home to this well-maintained condo in the desirable Summergate community! Step inside to an inviting open floor plan featuring abundant natural light, and a spacious living room that flows seamlessly to the covered private deck. The kitchen offers ample cabinet and counter space. The generously sized bedroom provides a peaceful retreat, while the full bath and private in-unit laundry add everyday convenience. Enjoy additional outdoor storage, covered parking, and plenty of guest parking. The HOA covers water, trash, landscaping, and access to the community pool, making for low-maintenance living. Conveniently located just minutes from the Page Extension, Mid Rivers Mall Drive, shopping, dining, and parks, this move-in-ready condo is the perfect place to call home!
Getting Around
 Car-Dependent
 Very Limited Transit
 Somewhat Bikeable
Schools
Construction
Condition
- Year built: 1986
Materials
- Construction materials: Frame
Type & Style
- Home type: Condo
- Architectural style: Traditional
- Property subType: Condominium
Interior
Appliances
- Appliances included: Dishwasher,Disposal,Range,Water Heater
- Laundry features: In Unit
Bedroom
- Level: Main
Bedrooms & Bathrooms
- Bedrooms: 1
- Bathrooms: 1
- Full bathrooms: 1
- Main level bathrooms: 1
- Main level bedrooms: 1
Features
- Ceiling Fan(s),Eat-in Kitchen,Open Floorplan,Storage,Walk-In Closet(s)
- Door features: Panel Door(s)
- Window features: Insulated Windows
- Finished area above ground: 692
Heating & Cooling
- Heating features: Electric
- Cooling features: Ceiling Fan(s),Central Air
Interior Area
- Total structure area: 692
- Total interior livable area: 692 sqft
Kitchen
- Level: Main
Living Room
- Level: Main
Property
Details
- Parcel number: 30015622933000P.0000000
- Special condition: Standard
Features
- Levels: One
- Pool features: Community,Outdoor Pool
- Exterior features: Balcony
Lot
- Lot size: 649.04 sqft
- Features: Level
Parking
- Total spaces: 1
- Parking features: Assigned,Covered
- Covered spaces: 1
- Carport: Yes
- Carport spaces: 1