



1819 E Whitetail Dr #134, Layton, UT, 84040
About This Home
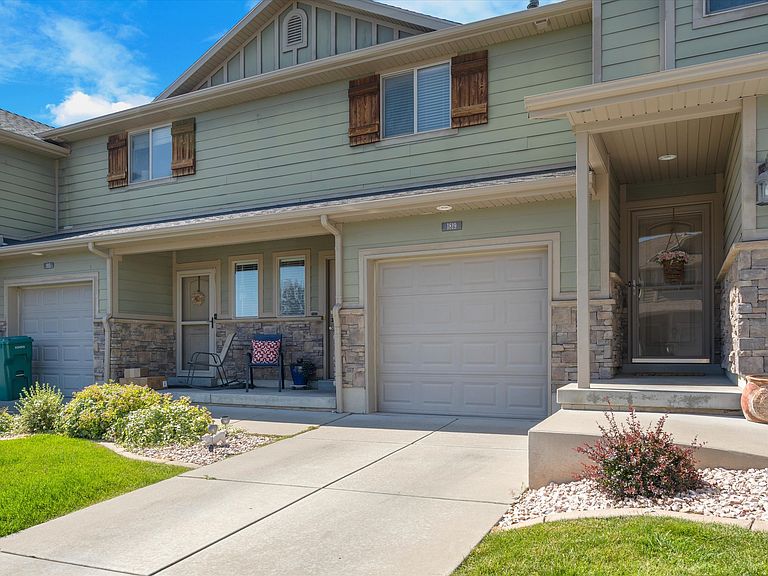
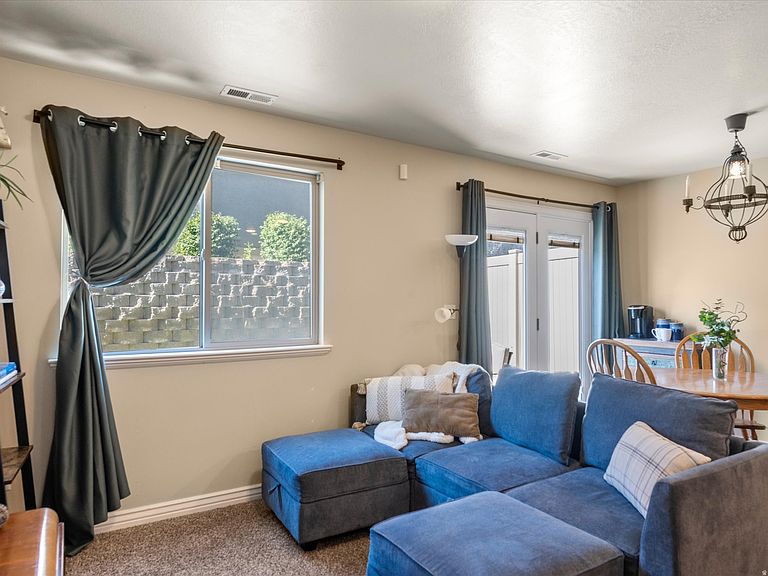
Here's a townhome with financing tools that may make homeownership more affordable. Preferred lender is offering a 1/0 temporary rate buydown for qualified buyers. Property may also qualify for Layton City's At Home in Layton Down Payment Grant. Buyers may use any commercial lender for the City grant. Contact listing agent for additional information.Beautifully maintained Greyhawk townhome featuring two spacious primary bedroom suites, knotty alder cabinetry throughout, upstairs laundry, and an attached garage. Relax on your private patio overlooking a large landscaped common area with beautiful mountain views, offering the perfect place to unwind or entertain. Designed for comfortable, low-maintenance living, the HOA covers insurance, water, sewer, garbage, landscaping, and snow removal in common areas. Recent updates include a new water heater and dryer within the past year, providing added peace of mind. Conveniently located just minutes from Hill Air Force Base with quick access to Highway 89 and I-15, this move-in-ready home is also close to shopping, dining, hiking, golf, reservoirs, and world-class skiing. Whether you're purchasing your first home, downsizing, or relocating to the area, this home offers an outstanding combination of comfort, convenience, and value. Eligible for FHA and VA financing, making homeownership even more attainable. Ask about special financing opportunities available through our preferred lender, including a lender-paid 1/0 temporary rate buydown for qualified buyers. Qualified buyers may also be eligible for the Layton City's At Home in Layton Down Payment Assistance Program. Contact the listing agent for details.
Getting Around
 Car-Dependent
 No Nearby Transit
 Somewhat Bikeable
Schools
Construction
Condition
- Property condition: Blt./Standing
- Year built: 2010
Materials
- Roof: Asphalt
- Construction materials: Asphalt,Stone,Stucco
Type & Style
- Home type: Townhouse
- Property subType: Townhouse
Interior
Appliances
- Appliances included: Microwave,Disposal,Free-Standing Range
- Laundry features: Electric Dryer Hookup
Basement
- Basement: None
Bedrooms & Bathrooms
- Bedrooms: 2
- Bathrooms: 3
- Full bathrooms: 2
- 1/2 bathrooms: 1
- Partial bathrooms: 1
Features
- Walk-In Closet(s)
- Door features: French Doors,Sliding Doors,Storm Door(s)
- Window features: Blinds,Part
- Flooring: Carpet,Vinyl
- Finished area above ground: 1,259
Heating & Cooling
- Heating features: Forced Air
- Cooling features: Central Air,Ceiling Fan(s)
Interior Area
- Total structure area: 1,259
- Total interior livable area: 1,259 sqft
Property
Details
- Parcel number: 093760134
- Zoning: R-M-1
- Exclusions: Gas Grill/BBQ,Refrigerator
Features
- Stories: 2
- Patio & porch: Patio,Open Patio
- Exterior features: Lighting
- Has view: Yes
- View description: Mountain(s)
- Residential vegetation: Landscaping: Full
Lot
- Lot size: 2,178 sqft
- Features: Curb & Gutter,Sprinkler: Auto-Full
- Lot size dimensions: 0.0 x 0.0 x 0.0
Parking
- Total spaces: 2
- Parking features: Garage - Attached
- Has garage: Yes
- Attached garage spaces: 1
- Covered spaces: 1
- Uncovered spaces: 1