


930 Timberline Avenue, Bremerton, WA, 98312
About This Home
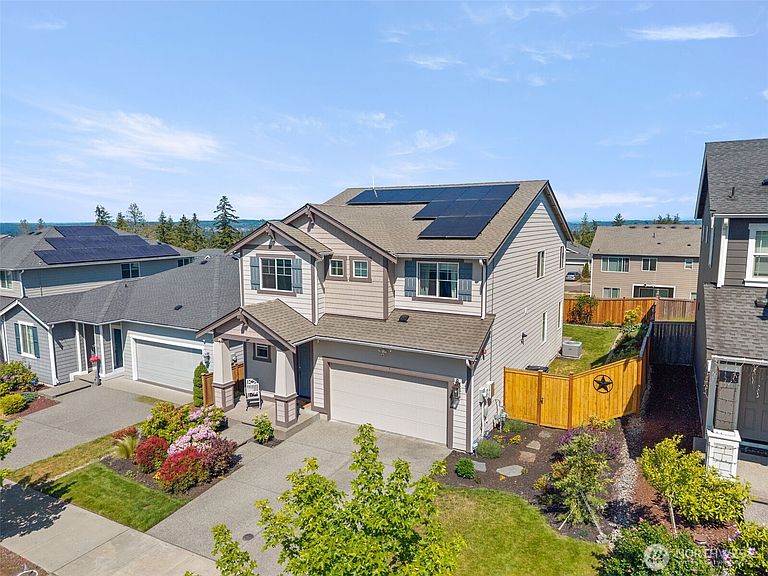
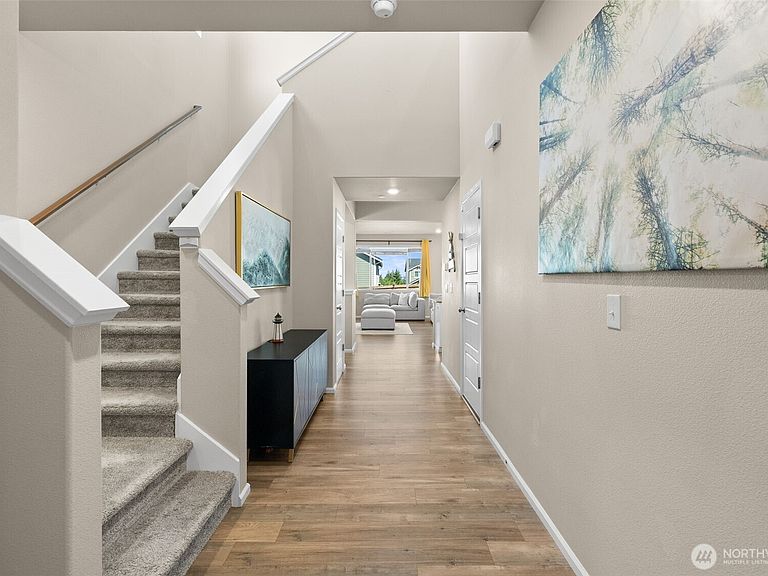
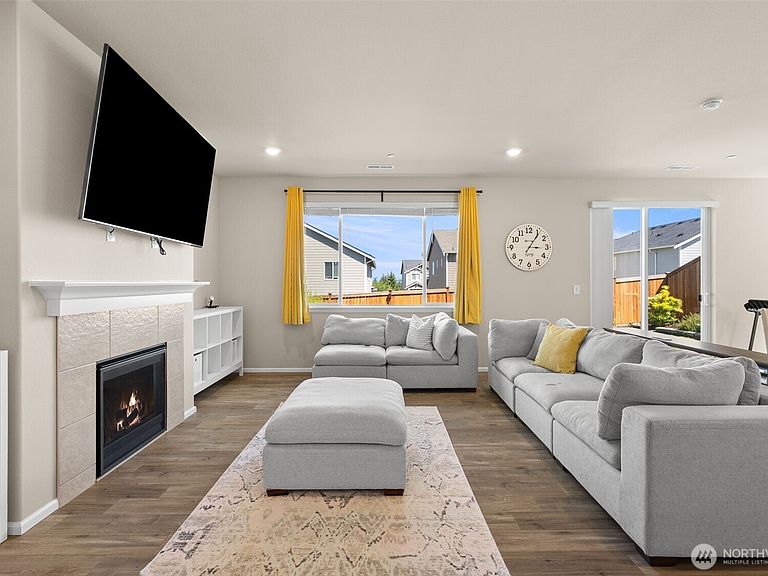
Seller is now offer $7,500 to go toward Buyer's closing costs! Amazing value for this Beautiful home in Bremerton! Perfectly positioned in one of Bremerton's well-designed neighborhoods, this home spans over 2300 square feet. You are welcomed to the home by the tall ceilings in the foyer, where the heart of the home unfolds into the spacious open concept living dining and kitchen. The kitchen is what dreams are made of, with a central island with seating; perfect for entertaining guests or just simply everyday living. The dining room effortlessly flows to the living room, with beautifully crafted built-ins. Built-in office nook provides separate work space. Versatile upstairs features 4 bedrooms, including a large Primary Suite, complete with 5 piece attached en-suite. Enjoy outdoor living on the patio, with views of the majestic Mt. Rainier, beautiful landscaping and its own fully fenced backyard or relax inside in the Air Conditioning! Convenient and cost effective solar panels make for minimal power bills year round. All of this is just a short drive to the highway, making your commute a breeze.
Getting Around
 Car-Dependent
 Minimal Transit
 Somewhat Bikeable
Schools
Construction
Condition
- Property condition: Good
- Year built: 2020
Materials
- Foundation: Poured Concrete
- Roof: Composition
- Construction materials: Cement/Concrete
Notable Dates
- Major remodel year: 2020
Type & Style
- Home type: SingleFamily
- Architectural style: Craftsman,2 Story
- Property subType: Single Family Residence
Interior
Appliances
- Appliances included: Dishwasher,Microwave,Refrigerator,Stove(s)/Range(s),Tankless Water Heater,Dishwasher(s),Microwave(s),Refrigerator(s),Water Heater: Tankless,Water Heater Location: Garage
Basement
- Basement: None
Bathroom Full
- Level: Second
Bathroom Full
- Level: Second
Bedroom
- Level: Second
Bedroom
- Level: Second
Bedroom
- Level: Second
Bedrooms & Bathrooms
- Bedrooms: 4
- Bathrooms: 3
- Full bathrooms: 2
- 1/2 bathrooms: 1
- Main level bathrooms: 1
Den Office
- Level: Main
Dining Room
- Level: Main
Entry Hall
- Level: Main
Features
- Bath Off Primary,Ceiling Fan(s),Dining Room
- Window features: Dbl Pane/Storm Window
- Flooring: Ceramic Tile,Vinyl,Vinyl Plank,Carpet
- Number of fireplaces: 1
- Fireplace features: Gas,Main Level: 1,Fireplace
- Fireplace: Yes
Heating & Cooling
- Heating features: Fireplace,90%+ High Efficiency,Forced Air,Electric,Natural Gas,Solar (Unspecified)
- Cooling features: 90%+ High Efficiency,Forced Air
Interior Area
- Total structure area: 2,311
- Total interior livable area: 2,311 sqft
Kitchen With Eating Space
- Level: Main
Living Room
- Level: Main
Master Bedroom
- Level: Second
Other
- Level: Main
Utility Room
- Level: Second
Property
Details
- Parcel number: 20240141692002
- Special condition: Standard
Features
- Levels: Two
- Stories: 2
- Entry location: Main
- Patio & porch: Bath Off Primary,Ceiling Fan(s),Dbl Pane/Storm Window,Dining Room,Fireplace,Hot Tub/Spa,Security System,SMART Wired,Water Heater
- Has spa: Yes
- Spa features: Indoor
- Topography of land: Level
- Residential vegetation: Garden Space
Lot
- Lot size: 4,791 sqft
- Features: Paved,Sidewalk,Electric Car Charging,Fenced-Fully,Patio
Parking
- Total spaces: 2
- Parking features: Driveway,Attached Garage
- Has garage: Yes
- Covered spaces: 2