



181 Baltic St #2, Brooklyn, NY, 11201
About This Home
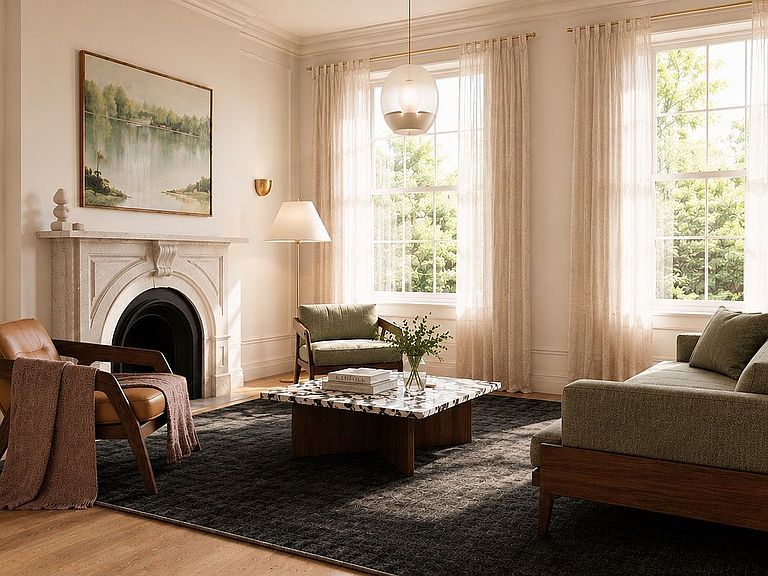
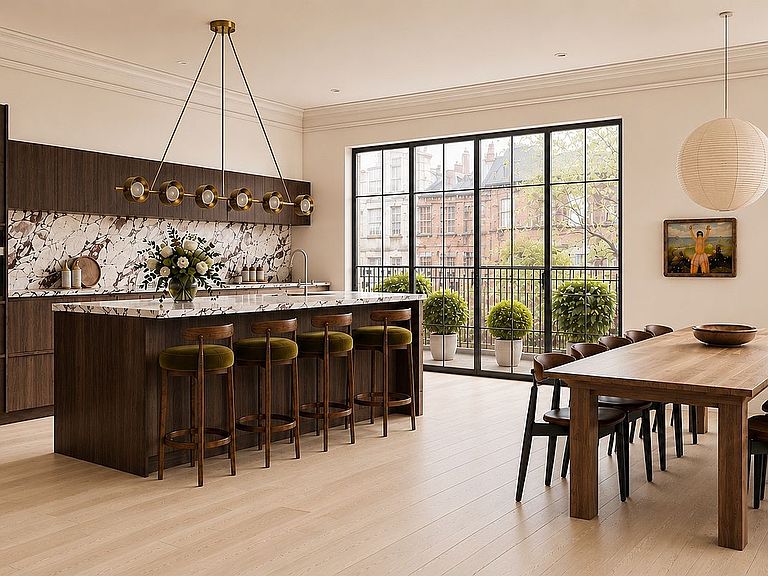
A New Townhouse Conversion by ECKSTRØM 181 Baltic Street — The Upper Residence Late Summer Completion Common Charges: $1,528 / month Taxes: $1,447 / month Occupying the upper two floors of a restored 25-foot-wide brownstone in the Cobble Hill Historic District, The Upper Residence is one of only two homes within 181 Baltic Street. The interiors are defined by a restrained palette of natural materials, including wide-plank European oak flooring, a custom kitchen imported from Germany, Miele appliances, Calacatta Viola marble countertops and Waterworks fixtures throughout. Warm, understated detailing creates spaces designed for both everyday living and entertaining. A private terrace extends directly from the kitchen and dining room, while a landscaped roof terrace with a fully equipped outdoor kitchen offers an exceptional setting for outdoor dining, entertaining, and quiet retreat above the surrounding neighborhood. Located moments from the restaurants, cafés, boutiques, parks, and Brooklyn Bridge Park, 181 Baltic Street offers boutique condominium living within one of Brooklyn's most established historic neighborhoods. The home is currently zoned for PS 29. Renderings are artist's representations and are intended for illustrative purposes only. Materials, finishes, fixtures, appliances, landscaping, dimensions, and specifications are subject to change without notice. The complete terms for The 181 Baltic Street Condominium are contained in an Offering Plan available from the Sponsor. File No. CD25-0342.
Getting Around
 Walker's Paradise
 Very Limited Transit
 Biker's Paradise
Schools
Construction
Condition
- Year built: 1900
Type & Style
- Home type: Condo
- Property subType: Condominium
Interior
Appliances
- Appliances included: Dishwasher,Washer/Dryer
- Laundry features: Inside
Bedrooms & Bathrooms
- Bedrooms: 4
- Bathrooms: 3
- Full bathrooms: 3
Cooling
- Cooling features: Central Air
Features
- Flooring: Hardwood
- Fireplace: Yes
Interior Area
- Total structure area: 2,419
- Total interior livable area: 2,419 sqft
Property
Details
- Special condition: Sponsor Unit
Features
- Patio & porch: Other,Deck
- Exterior features: Balcony,Private Roof Deck
- Has view: Yes
- View description: City,Garden,Park/Greenbelt,Skyline