


385 Worthington St #2F, Springfield, MA, 01103
About This Home
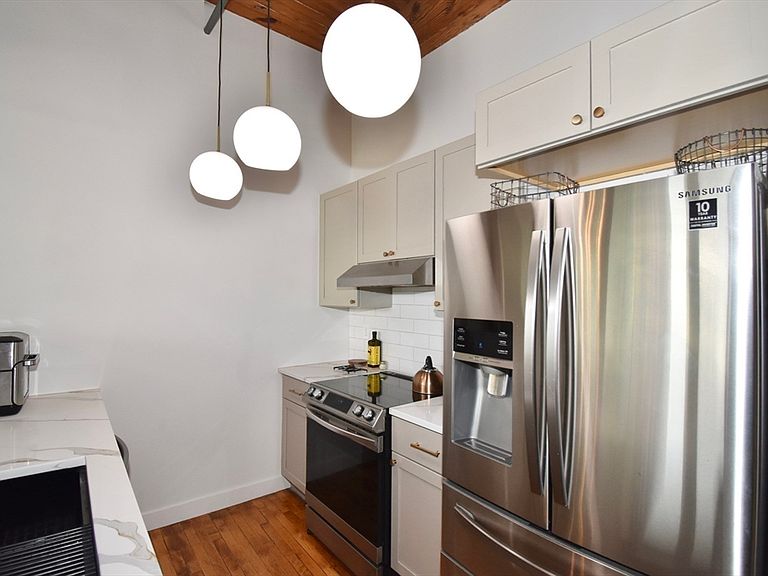
Located in the heart of downtown Spfld, this landmark building is listed on the National Register of Historic Places. Beautifully preserved, this freshly painted unit showcases timeless architectural details paired with contemporary comforts. Features include a completely renovated kitchen with high end quartz countertops, SS appliances, stylish cabinetry and hardwood floors. Soaring tin ceilings, oversized windows, exposed brick and an open, light-filled layout create a unique urban retreat. In-unit laundry along with custom closets are an added bonus. Enjoy stunning city views from your windows. Updated finishes are designed for today's lifestyle. Residents appreciate the convenience of secure bldg. access & elevator service. Within walking distance to area restaurants, entertainment, museums, MGM, public transportation & all highway access points. This condo offers the perfect combination of history, character and modern convenience in one of Spfld's most distinctive buildings.
Getting Around
 Walker's Paradise
 Excellent Transit
 Bikeable
Schools
Construction
Condition
- Year built: 1905
Materials
- Construction materials: Brick
Type & Style
- Home type: Condo
- Property subType: Condominium
Interior
Appliances
- Appliances included: Range,Dishwasher,Disposal,Refrigerator,Washer,Dryer
- Laundry features: Main Level,Electric Dryer Hookup,First Floor,In Unit,Washer Hookup
Bathroom1
- Features: Bathroom - With Tub & Shower, Flooring - Vinyl, Bidet, Lighting - Sconce
- Level: First
Bedroom2
- Features: Closet, Flooring - Hardwood, Lighting - Sconce
- Level: First
Bedrooms & Bathrooms
- Bedrooms: 2
- Bathrooms: 1
- Full bathrooms: 1
Features
- Internet Available - Unknown,Elevator
- Flooring: Hardwood
- Finished area above ground: 1,140
- Common walls with other units/homes: End Unit,Corner
Heating & Cooling
- Heating features: Electric Baseboard,Heat Pump
- Cooling features: Central Air
Interior Area
- Total structure area: 1,140
- Total interior livable area: 1,140 sqft
Kitchen
- Features: Flooring - Hardwood, Countertops - Stone/Granite/Solid, Stainless Steel Appliances, Lighting - Overhead
- Level: First
Living Room
- Features: Ceiling Fan(s), Flooring - Hardwood, Lighting - Overhead
- Level: First
Master Bedroom
- Features: Closet/Cabinets - Custom Built, Flooring - Hardwood, Lighting - Sconce
- Level: First
Property
Accessibility
- Accessibility features: Accessible Entrance
Details
- Zoning: B3
- Other equipment: Intercom
Features
- Entry location: Unit Placement(Upper)
- Exterior features: City View(s)
- Has view: Yes
- View description: City
Parking
- Parking features: Available for Purchase
- Has uncovered spaces: Yes