



913 Reedser Way, Choctaw, OK, 73020
About This Home
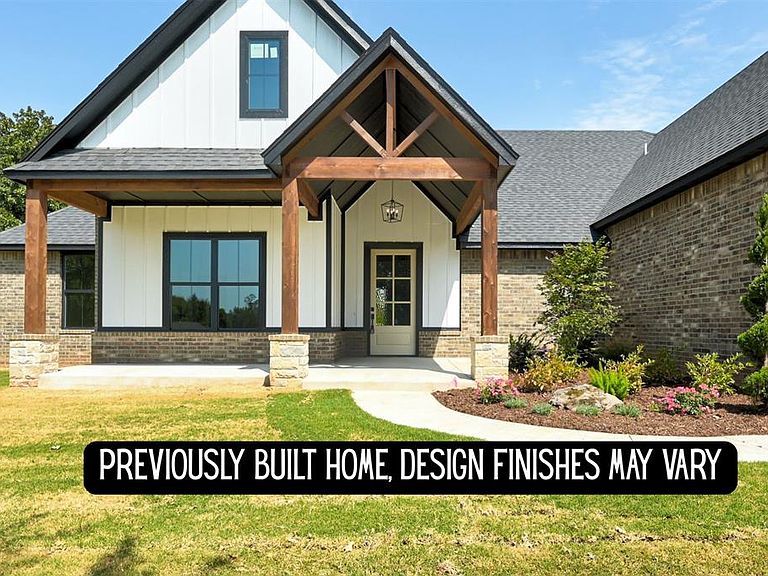
HOME IS UNDER CONSTRUCTION EST COMPLETION MAY 2026! Price change to increase in square footage added by builder. Modern Farmhouse Retreat on Nearly 1.3 Acres. Discover a perfect blend of timeless style and modern comfort in this stunning 5-bedroom, 3.5-bath home, set on almost 1.06 acres of open space. From the moment you step inside, you’re welcomed by soaring vaulted ceilings accented with a hand-hewn beam and a warm brick tile fireplace that anchors the living room. A wall of glass with a sliding back door frames the peaceful views beyond. The heart of the home is the kitchen — featuring a spacious island for casual gatherings, a hidden pantry for a clean, streamlined look, and an open layout perfect for entertaining. This split floor plan offers three bedrooms on one side with flexibility for one to become the office (has a closet). The primary suite is a private retreat with its own vaulted ceiling and handcrafted beams. Relax in the spa-like bath, complete with split vanities, a freestanding soaking tub, walk-in shower, and an expansive closet designed for organization. Upstairs, the versatile bonus room—with its own closet and full bath—can transform into a media lounge, game space, or additional bedroom. Step outside to the covered back porch and take in the sweeping views, where peace and privacy create the perfect backdrop for morning coffee or evening sunsets. If you’re looking for modern farmhouse elegance, open space, and thoughtful design, this home is a must-see. Est completion is April 2026
Getting Around
 Car-Dependent
 Very Limited Transit
 Somewhat Bikeable
Schools
Construction
Condition
- Year built: 2026
Materials
- Foundation: Slab
- Roof: Composition
- Construction materials: Brick & Frame,Stone
Other
- Builder name: B&L Homes LLC
Type & Style
- Home type: SingleFamily
- Architectural style: Dallas,French
- Property subType: Single Family Residence
Interior
Appliances
- Appliances included: Built-In Electric Oven,Free-Standing Electric Range
Bedrooms & Bathrooms
- Bedrooms: 5
- Bathrooms: 4
- Full bathrooms: 3
- 1/2 bathrooms: 1
Features
- Number of fireplaces: 1
- Fireplace features: Gas Log
- Fireplace: Yes
Heating
- Heating features: Central
Interior Area
- Total structure area: 3,134
- Total interior livable area: 3,134 sqft
Property
Details
- Parcel number: 913NONEReedser73020
- Special condition: None
Features
- Levels: One and One Half
- Stories: 1
- Patio & porch: Patio,Porch
- Exterior features: Rain Gutters
Lot
- Lot size: 1.06 Acres
- Features: Interior Lot
Parking
- Total spaces: 3
- Parking features: Garage
- Has garage: Yes
- Attached garage spaces: 3
- Covered spaces: 3
Climate Risk is Financial Risk
Every home has a financial story beyond the listing price. Below, you’ll see the climate risks that could affect this property — and in Bills & Affordability, how those risks may influence repairs, insurance, utilities, and long-term value.
Biggest Threats for This Home
- Hail

- Heat Wave

- Tornado

- Cold Wave

- Ice Storm

- Wildfire

How This Home’s Risks Compare
FEMA Declared Disasters in Oklahoma County and Oklahoma
Understanding the Costs
Financial advisors generally recommend spending no more than 30% of your gross household income on housing costs. In practice, many households stretch to 35% or beyond — especially in high-cost markets.
Estimated Costs Today
| Monthly | Annual | |
|---|---|---|
| Mortgage | $3,454 | $41,448 |
| Home Insurance | $765 | $9,180 |
| Property Taxes | $523 | $6,276 |
| Electricity | $233 | $2,797 |
| Total | $4,975 | $59,700 |
Income You'd Need if You Spent...
How Costs Could Change Over Time
Climate risk is quickly impacting all of the major home ownership costs. Adjust the growth rates and percentage of income spent on housing below to see how your housing costs could change over the next 10 years — and what income you'd need to keep up.
Comparing Against the Market
Price Per Sq Ft
vs Other Active Listings
Avg $/sqft
vs Homes Sold Last Month
Median $/sqft
Current Market Trends
Median Price Per Square Foot
The median price per square foot of homes sold in this area each month. Compare this to this listing's price per square foot to gauge whether the home is priced in line with recent sales.
Historicals for This Listing
Zestimate History ($/sqft)
Price History
| Date | Event | Price |
|---|---|---|
| 2026-01-23 | Price change | $689,480 |
| 2025-09-19 | Listed for sale | $651,200 |
| 2021-04-01 | Listing removed | -- |
| 2021-03-08 | Price change | $72,000 |
| 2020-04-29 | Listed for sale | $69,900 |
 View on Zillow