



300 Allen St, Lansing, MI, 48912
About This Home
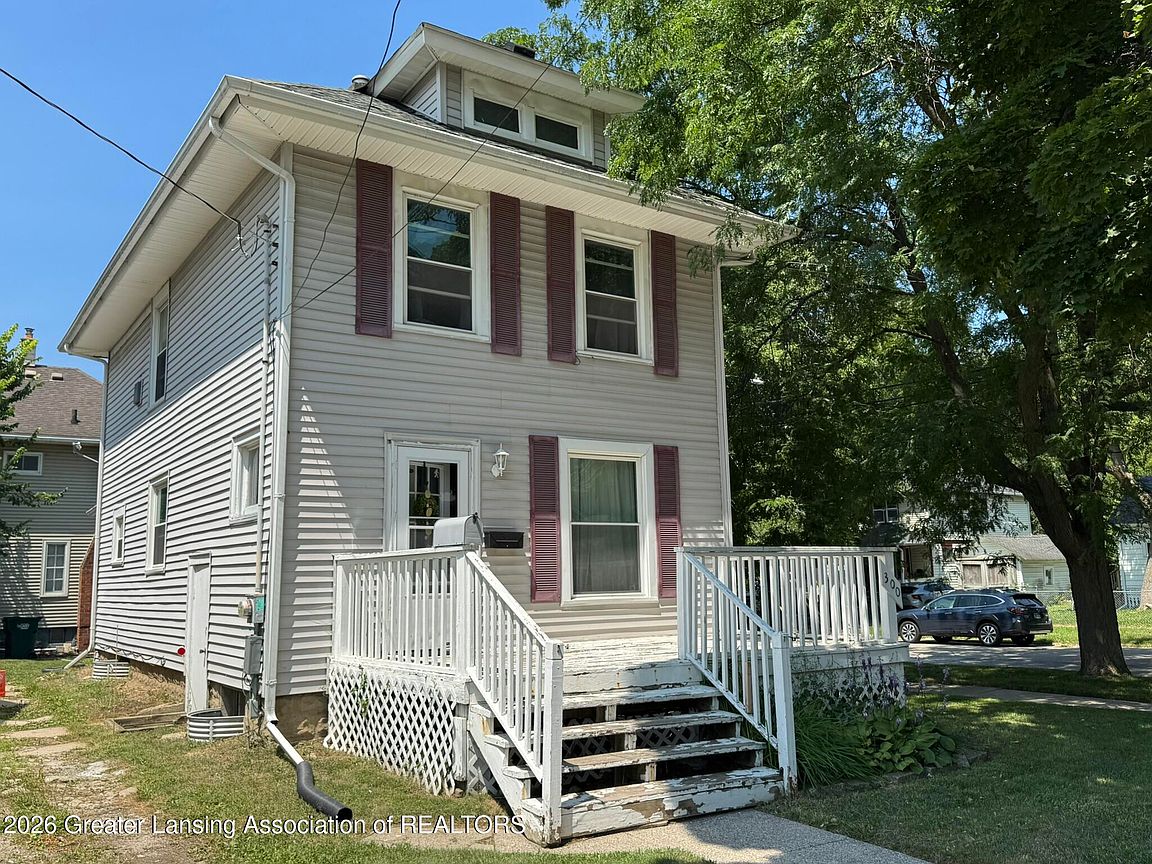
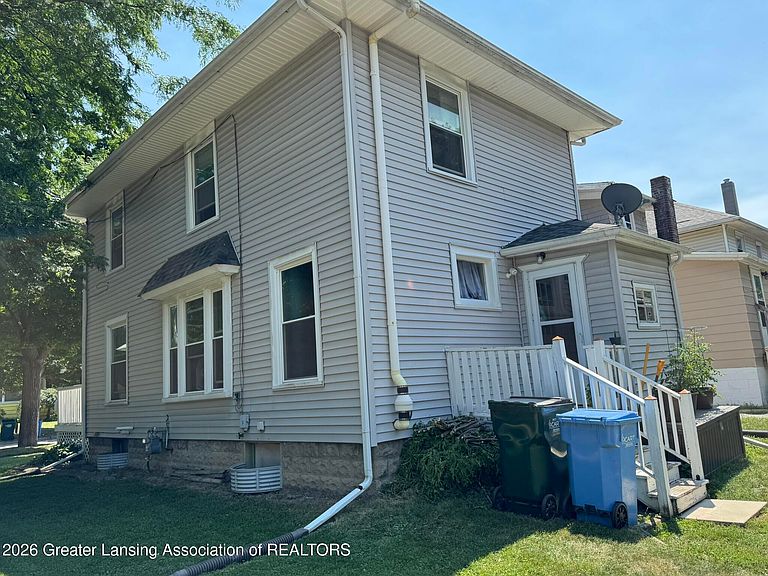
Welcome to 300 Allen Street, ideally situated just around the corner from the Food Co-op, minutes from downtown Lansing, East Lansing, and the vibrant Michigan Avenue corridor. Enjoy convenient access to shopping, dining, entertainment, and all the amenities the Greater Lansing area has to offer. This charming two-story home offers 1,152 square feet of living space with three bedrooms and two full bathrooms. The main level features a bright and inviting living room with large windows that fill the space with natural light, along with a ceiling fan for added comfort. The galley-style kitchen provides ample counter space for meal preparation and opens to a formal dining room, creating the perfect setting for everyday living and entertaining. A full bathroom on the main floor adds convenience, while a second full bathroom upstairs serves the home's three bedrooms. Currently licensed as a rental with the City of Lansing, this property presents an excellent opportunity for investors looking to expand their portfolio or owner-occupants seeking a well-located home with character and functionality. Don't miss your opportunity to explore all that 300 Allen Street has to offer—schedule your private showing today.
Getting Around
 Very Walkable
 Some Transit
 Very Bikeable
Schools
Construction
Condition
- Year built: 1916
Materials
- Foundation: Block
- Roof: Shingle
- Construction materials: Vinyl Siding
Type & Style
- Home type: SingleFamily
- Architectural style: Traditional
- Property subType: Single Family Residence
Interior
Appliances
- Appliances included: Gas Range,Gas Water Heater,Oven,Refrigerator,Washer/Dryer,Water Heater
- Laundry features: Lower Level
Basement
- Has basement: Yes
- Basement: Full
Bedroom2
- Level: Second
- Area: 96.72000000000001
Bedroom3
- Level: Second
- Area: 81.6
Bedrooms & Bathrooms
- Bedrooms: 3
- Bathrooms: 2
- Full bathrooms: 2
Dining Room
- Level: First
- Area: 110.16
Features
- Ceiling Fan(s),Crown Molding
- Flooring: Carpet,Vinyl
- Fireplace features: None
- Finished area below ground: 0
- Finished area above ground: 1,152
Heating & Cooling
- Heating features: Forced Air,Natural Gas
- Cooling features: None
Interior Area
- Total structure area: 1,728
- Total interior livable area: 1,152 sqft
Kitchen
- Level: First
- Area: 121.984
Living Room
- Level: First
- Area: 160.29
Master Bedroom
- Level: Second
- Area: 163.79999999999998
Property
Details
- Parcel number: 33010115431191
- Zoning description: Zoning
- Foundation area: 576
Features
- Levels: Two
- Stories: 2
- Pool features: None
- Patio & porch: Porch
- Spa features: None
- Fencing: None
- Has view: Yes
- View description: Neighborhood
Lot
- Lot size: 3,049 sqft
- Features: Cleared,Near Public Transit
- Lot size dimensions: 33 x 88
Parking
- Parking features: Driveway,No Garage
- Has uncovered spaces: Yes