


27 Carroll Street, Pittsfield, NH, 03263
About This Home
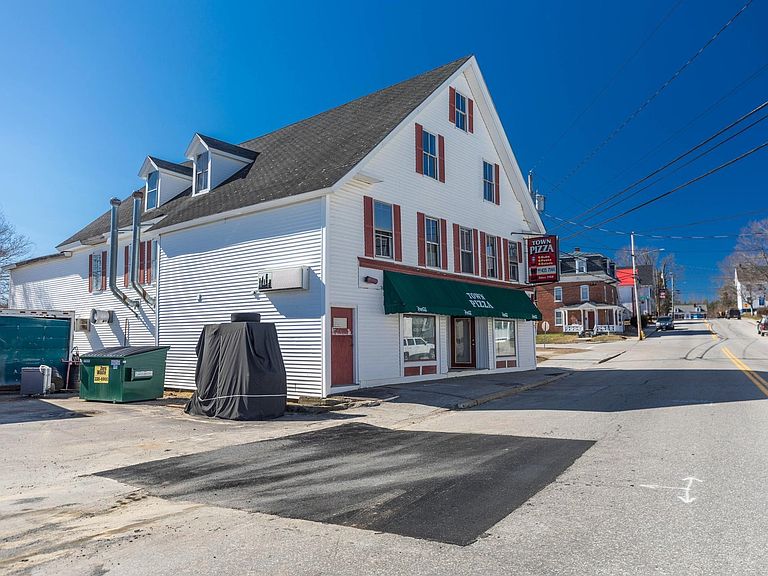
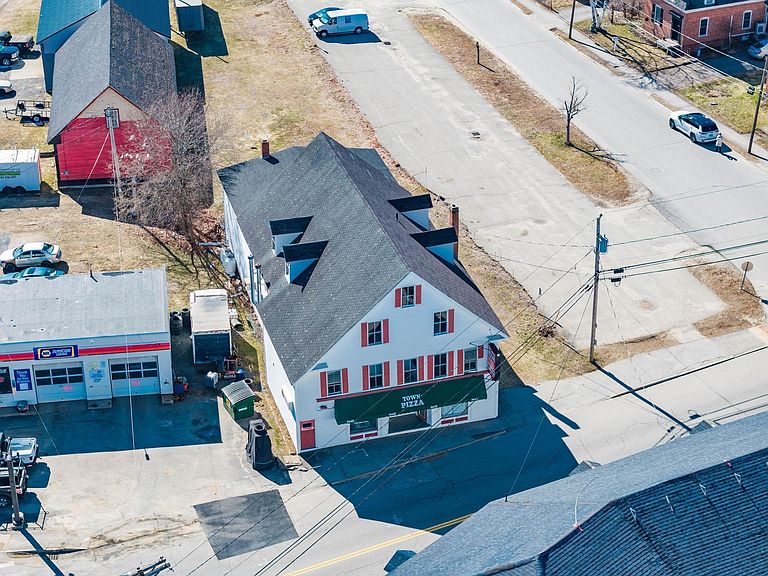
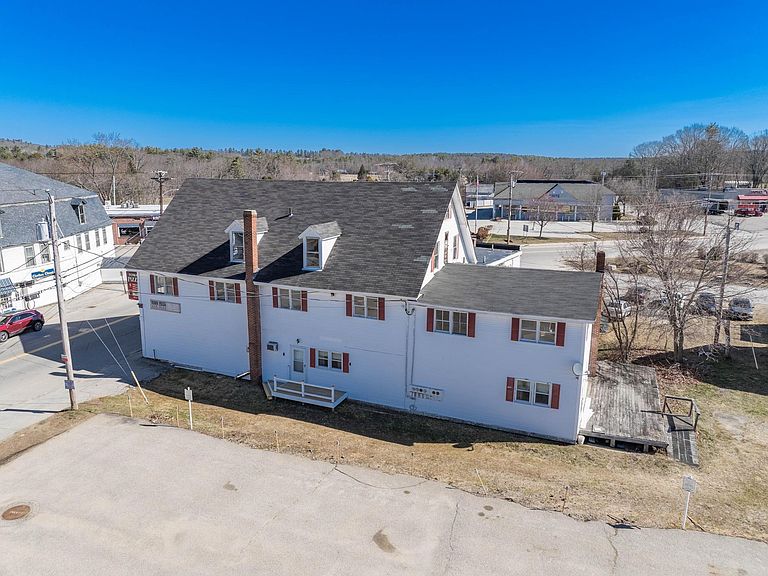
DEALS! 3 parcel package for just under 250,000. The 3 parcels includes a massive 8300+ sf building and a separately deeded buildable .28 acre parcel(combined lot 5&6). The building once functioned as a popular pizza restaurant, which still has all the expensive restaurant equipment still in place including multiple fridges, pizza ovens, burners, etc. The first floor includes a residential owners unit in the back, and also a separate commercial unit, perfect for another retail/restaurant or office use. The 2nd & third floor is in need of work but offers ~5000 square feet of space, perfect for ~9+/- apartments, bringing the total potential unit count over 12.Parking is required for the potential unit conversions, where the adjacent lot offers approximately 30 parking spaces. Alternatively, the second lot is buildable and meets the required lot size and setback requirements set by the town. This property requires a lot of work, and buyers are responsible for conducting their own due diligence regarding all building requirements, permitted uses, restaurant equipment and potential expansion opportunities. This property and parcels can be purchased as a package with MLS#5088125. PRIVATE SHOWINGS friday 4-6PM & Saturday 1-3PM.
Getting Around
 Somewhat Walkable
 Very Limited Transit
 Somewhat Bikeable
Schools
Construction
Condition
- Year built: 1960
Materials
- Foundation: Block,Concrete Slab
- Roof: Shingle
- Construction materials: Vinyl Siding
Type & Style
- Home type: MultiFamily
- Property subType: Multi Family
Interior
Basement
- Has basement: Yes
- Basement: Crawl Space,Storage Space,Interior Entry
Bedrooms & Bathrooms
- Bedrooms: 1
- Bathrooms: 5
Features
- Finished area below ground: 0
- Finished area above ground: 8,300
Heating & Cooling
- Heating features: None
- Cooling features: None
Interior Area
- Total structure area: 8,300
- Total interior livable area: 8,300 sqft
Property
Details
- Zoning description: Commercial
Features
- Levels: Two
Lot
- Lot size: 0.58 Acres
- Features: In Town
Parking
- Parking features: Paved