



447 Chamberlin Mills Road, Salem, NY, 12865
About This Home
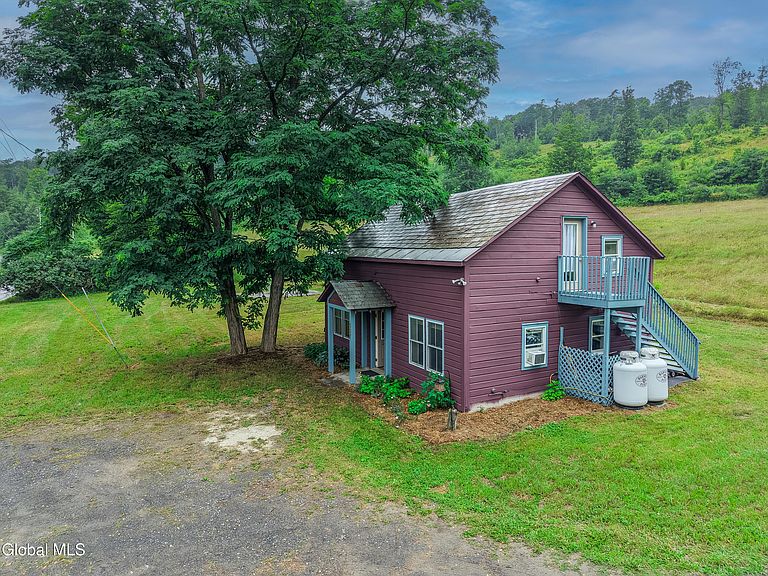
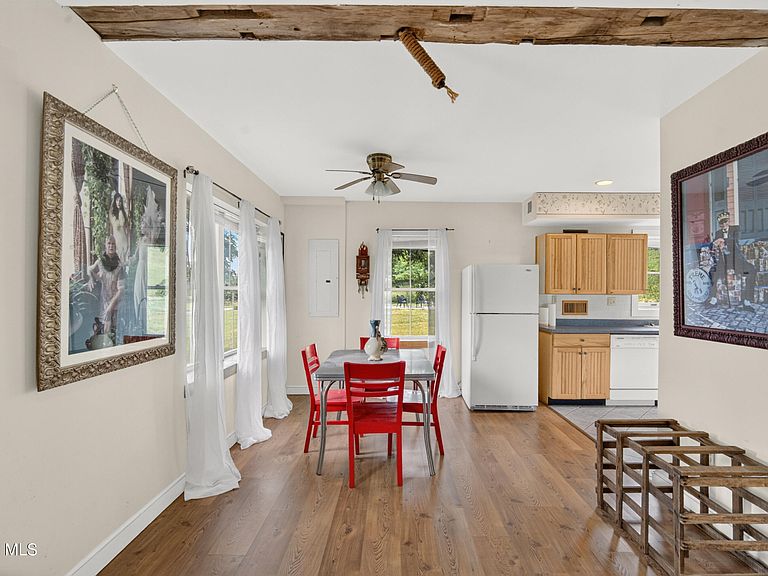
*Multiple Offer Deadline Sat 8/15 5:00 PM* Imagine waking up to the sound of birds, and the quiet rustle of the countryside, right from the comfort of your own charming farmhouse. Nestled on a peaceful country road, this adorable 1302 square feet, 2 bedroom, 2 bathroom cottage farmhouse is just waiting for someone to come along and make it their own. All of the classic and overused adjectives apply here, with exposed wood beams, a claw foot tub, and nature all around one can't help but feel charmed, or cozy. The real magic, though, is the incredible 11.32 acres of land you get to call your backyard! It's basically a blank canvas for whatever you've been dreaming of. Want to start a little hobby farm with some chickens or goats? There's plenty of room for that. Have a vision of growing your own organic veggies or planting a massive wildflower garden? You've got all the space you could ever need. Whether you're looking to embrace a slower pace of life, start a homesteading project, or just enjoy having some serious room to breathe, this spot is packed with potential and ready for your creative touch. With a separate concrete slab already in place bring your vision for another barn or outbuilding. What kind of projects are you most excited to start on a property like this?
Getting Around
 Car-Dependent
 Very Limited Transit
 Not Bike Friendly
Schools
Construction
Condition
- Year built: 1995
Materials
- Foundation: Slab
- Roof: Slate
- Construction materials: Wood Siding
Type & Style
- Home type: SingleFamily
- Architectural style: Cottage,Farmhouse
- Property subType: Single Family Residence,Residential
Interior
Appliances
- Appliances included: Dishwasher,Dryer,Microwave,Range,Refrigerator,Washer
- Laundry features: Main Level
Bedroom
- Level: Second
Bedrooms & Bathrooms
- Bedrooms: 2
- Bathrooms: 2
- Full bathrooms: 2
Den
- Level: First
Dining Room
- Level: First
Features
- Flooring: Tile,Vinyl,Carpet
- Finished area below ground: 0
- Finished area above ground: 1,302
Full Bathroom
- Level: First
Full Bathroom
- Level: Second
Heating & Cooling
- Heating features: Propane
- Cooling features: Wall Unit(s)
Interior Area
- Total structure area: 1,302
- Total interior livable area: 1,302 sqft
Kitchen
- Level: First
Laundry
- Level: First
Primary Bedroom
- Level: Second
Property
Details
- Parcel number: 534000 176.127.1
- Special condition: Standard
Features
- Exterior features: None
- Fencing: Electric,Wood,Fenced
- Has view: Yes
- View description: Meadow,Mountain(s),Pasture,Trees/Woods,Hills
Lot
- Lot size: 11.23 Acres
Parking
- Total spaces: 4