


11985 Viney Grove Rd, Prairie Grove, AR, 72753
About This Home
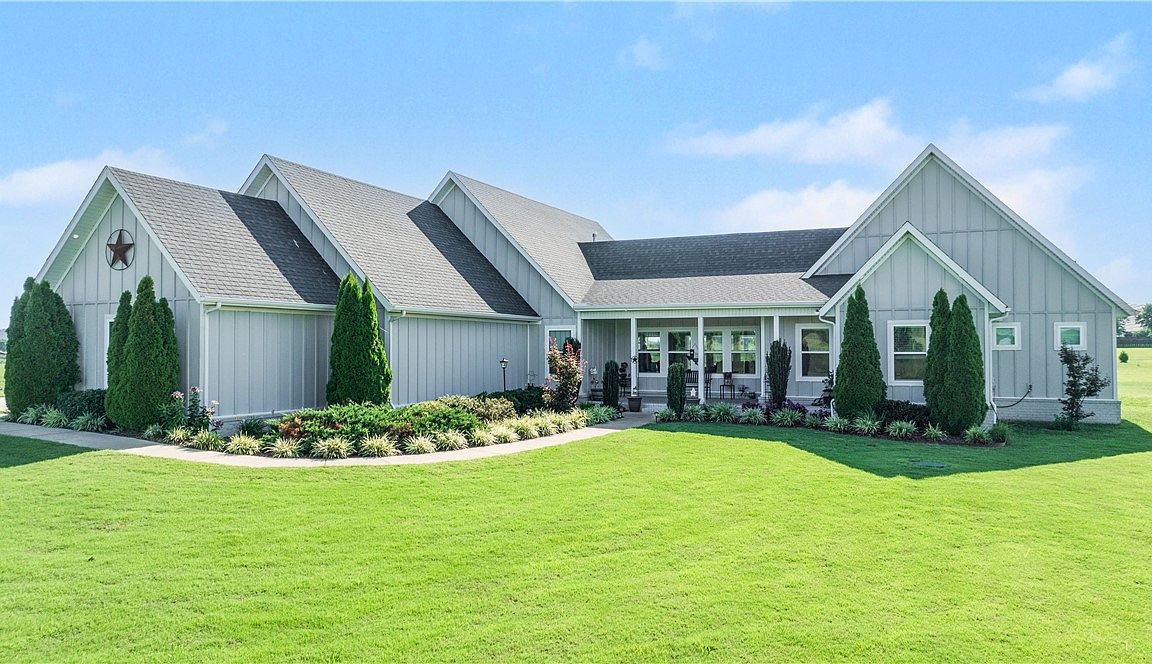
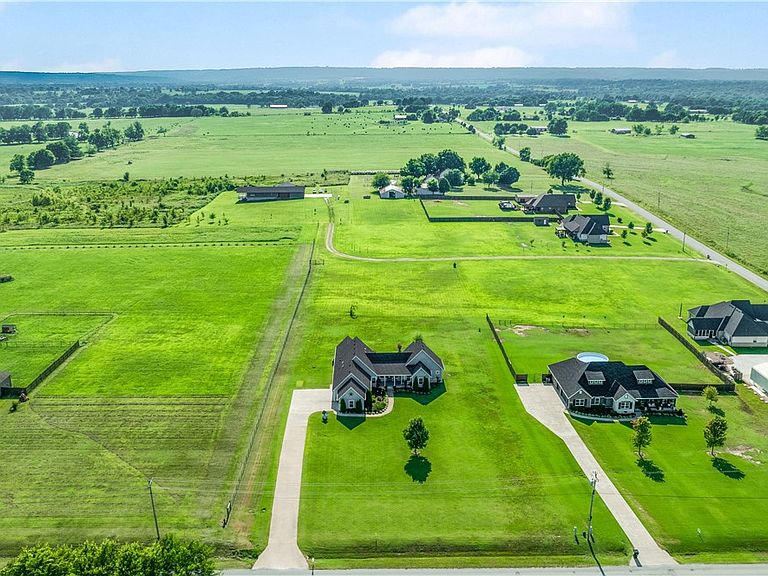
Set on 2.05 acres outside city limits in Prairie Grove, yet just 5 min from amenities, this 5-bedroom Craftsman-style home offers the space and freedom of country living with room for a shop, barn, a pool, or maybe all. The chef's kitchen is the true heart of the home, featuring butcher block and quartz countertops, a walk-in pantry, and a Thor six-burner propane range with double convection ovens and griddle, plus an eat-in breakfast nook. Big windows front and back fill the open kitchen and living area with natural light. A split floor plan offers privacy, with the primary suite and bedroom/office on one side, and additional bedrooms — including a Jack-and-Jill bath and an en-suite bedroom — on the other. A mud room adds everyday function for life on acreage. Addt'l upgrades include a hot water circulating system and a three-car garage with 220V outlet. Just 20 min. to Fayetteville and the University of Arkansas — Prairie Grove is a beautiful, growing town rich in history, the perfect place to plant roots.
Getting Around
 Car-Dependent
 Very Limited Transit
 Somewhat Bikeable
Schools
Construction
Condition
- Year built: 2020
Materials
- Foundation: Slab
- Roof: Architectural,Shingle
- Construction materials: Brick,Masonite
Type & Style
- Home type: SingleFamily
- Property subType: Single Family Residence
Interior
Appliances
- Appliances included: Convection Oven,Dishwasher,Hot Water Circulator,Microwave,Other,Propane Range,Propane Water Heater,Range Hood,See Remarks
- Laundry features: Washer Hookup,Dryer Hookup
Bedrooms & Bathrooms
- Bedrooms: 5
- Bathrooms: 4
- Full bathrooms: 3
- 1/2 bathrooms: 1
Features
- Attic,Ceiling Fan(s),Eat-in Kitchen,Other,Pantry,Programmable Thermostat,Quartz Counters,Split Bedrooms,Storage,Walk-In Closet(s)
- Flooring: Tile,Wood
- Number of fireplaces: 1
- Fireplace features: Living Room
- Fireplace: Yes
Heating & Cooling
- Heating features: Central,Propane
- Cooling features: Central Air
Interior Area
- Total structure area: 2,678
- Total interior livable area: 2,678 sqft
Property
Details
- Parcel number: 11500003000
- Special condition: None
Features
- Levels: One
- Stories: 1
- Pool features: None
- Patio & porch: Patio,Porch
- Exterior features: Concrete Driveway
- Fencing: None
- Waterfront features: None
Lot
- Lot size: 2.05 Acres
- Features: Landscaped,Level,None,Rural Lot,Subdivision
Parking
- Total spaces: 3
- Parking features: Attached,Garage,Garage Door Opener
- Has garage: Yes
- Covered spaces: 3