


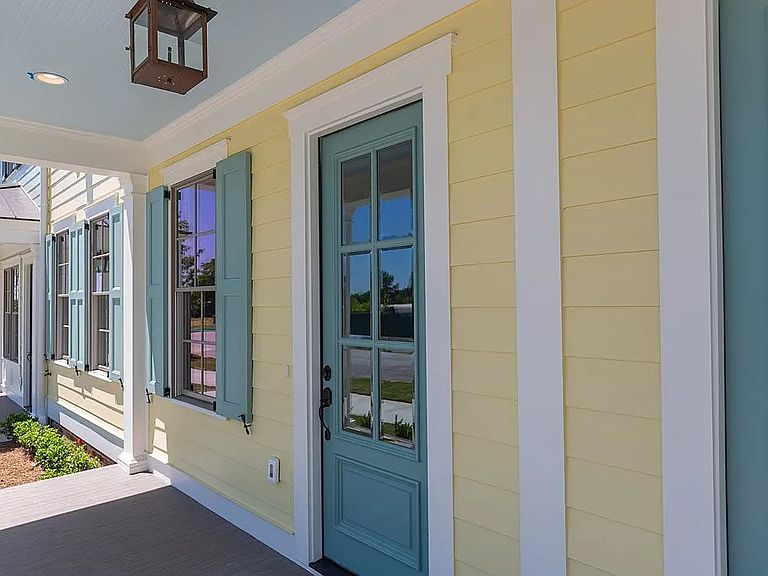


8115 Dreamboat Dr, Columbus, GA, 31909
About This Home
Rare opportunity to own in highly sought-after Old Town, where townhomes seldom come available and often sell quickly. This vibrant, walkable community offers beautifully maintained sidewalks, inviting gathering spaces, and convenient access to dining, coffee shops, salons, and other neighborhood favorites just steps from your door. Residents enjoy exceptional amenities, including a resort-style pool, community pavilion, multiple grilling stations, outdoor fireplaces, and covered entertaining areas perfect for relaxing or hosting friends and family. Inside, this thoughtfully designed home features beautiful flooring, an open-concept layout, and upscale finishes throughout. The spacious living area flows seamlessly into the chef-inspired kitchen, complete with a gas cooktop, oversized peninsula, abundant cabinetry, ample prep space, and a modern built-in microwave. A convenient powder room serves guests. The main-level primary suite offers comfort and convenience, complemented by a beautifully renovated bath featuring a new tiled shower, updated flooring, and a generous walk-in closet. Additional upgrades include 10-foot ceilings, 8-foot interior doors, premium Pella windows and doors, spray foam insulation, and a tankless water heater. An oversized laundry room with a mudroom area adds everyday functionality. Upstairs, you'll find three additional bedrooms, two full baths, a sitting room, and an open loft ideal for relaxing, working, or entertaining. Enjoy morning coffee or evening relaxation on the expansive front porch overlooking green space. Combining low-maintenance living, modern comfort, and outstanding community amenities, this home offers an exceptional lifestyle in one of the area's most desirable neighborhoods. Schedule your private showing today.
Getting Around
 Car-Dependent
 Very Limited Transit
 Somewhat Bikeable
Schools
Construction
Condition
- Year built: 2019
Materials
- Construction materials: Cement Siding
Type & Style
- Home type: SingleFamily
- Property subType: Single Family Residence
Interior
Appliances
- Appliances included: Dishwasher,Disposal,Gas Range,Self Cleaning Oven
- Laundry features: Laundry Room
Bedrooms & Bathrooms
- Bedrooms: 4
- Bathrooms: 4
- Full bathrooms: 3
- 1/2 bathrooms: 1
Cooling
- Cooling features: Central Electric,Central Gas
Dining Room
- Features: Dining/Living
Features
- High Ceilings,Double Vanity
- Attic: Permanent Stairs
Interior Area
- Total structure area: 2,493
- Total interior livable area: 2,493 sqft
Kitchen
- Features: Breakfast Bar
Master Bathroom
- Features: Double Vanity
Property
Details
- Parcel number: 073 033 016
- Special condition: Standard
Features
- Levels: Two
- Pool features: Community
- Patio & porch: Patio
- Living area range: 2000-2499
Lot
- Lot size: 2,744 sqft
Parking
- Total spaces: 2
- Parking features: 2-Garage
- Has garage: Yes
- Attached garage spaces: 2
- Covered spaces: 2
Climate Risk is Financial Risk
Every home has a financial story beyond the listing price. Below, you’ll see the climate risks that could affect this property — and in Bills & Affordability, how those risks may influence repairs, insurance, utilities, and long-term value.
Biggest Threats for This Home
- Lightning

How This Home’s Risks Compare
FEMA Declared Disasters Across Georgia Counties
Understanding the Costs
Financial advisors generally recommend spending no more than 30% of your gross household income on housing costs. In practice, many households stretch to 35% or beyond — especially in high-cost markets.
Estimated Costs Today
| Monthly | Annual | |
|---|---|---|
| Mortgage | $2,725 | $32,700 |
| Home Insurance * | $168 | $2,016 |
| Property Taxes | $381 | $4,572 |
| Electricity | $242 | $2,906 |
| Total | $3,516 | $42,192 |
Income You'd Need if You Spent...
Georgia FAIR Plan Programs



How Costs Could Change Over Time
Climate risk is quickly impacting all of the major home ownership costs. Adjust the growth rates and percentage of income spent on housing below to see how your housing costs could change over the next 10 years — and what income you'd need to keep up.
Comparing Against the Market
Price Per Sq Ft
vs Other Active Listings
Avg $/sqft
vs Homes Sold Last Month
Median $/sqft
Current Market Trends
No market data available for this area
Historicals for This Listing
Zestimate History ($/sqft)
Price History
| Date | Event | Price |
|---|---|---|
| 2026-07-28 | Price change | $538,990 |
| 2026-06-12 | Listed for sale | $545,990 |
| 2021-03-25 | Sold | $375,000 |
| 2020-04-21 | Listed for sale | $375,000 |
 View on Zillow