

17632 N Pelican Lake Rd #43, Glenwood, MN, 56334
About This Home
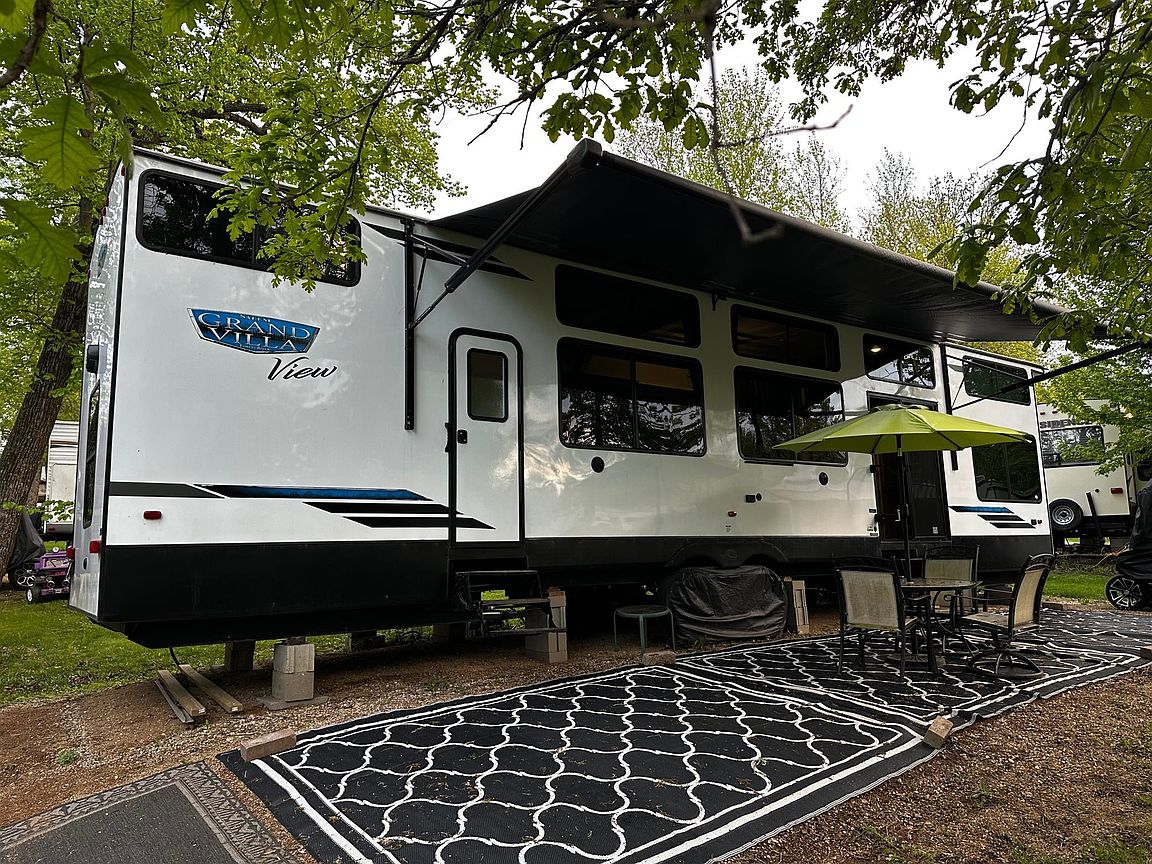
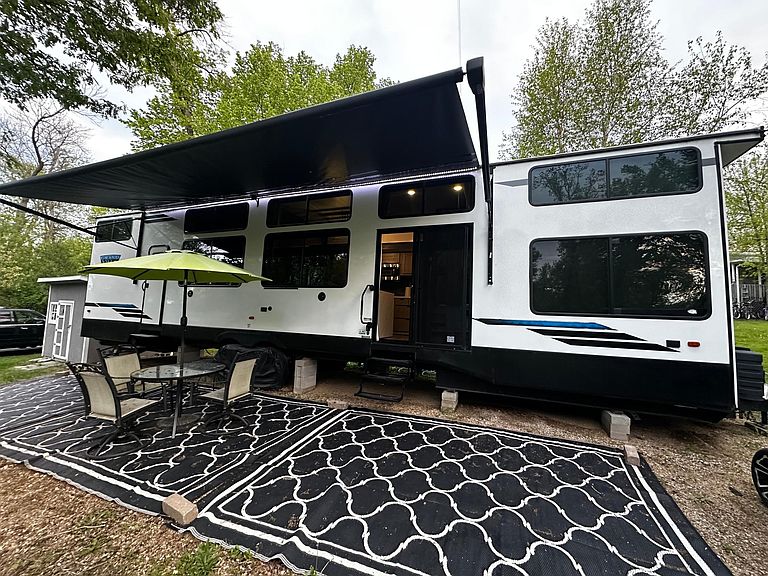
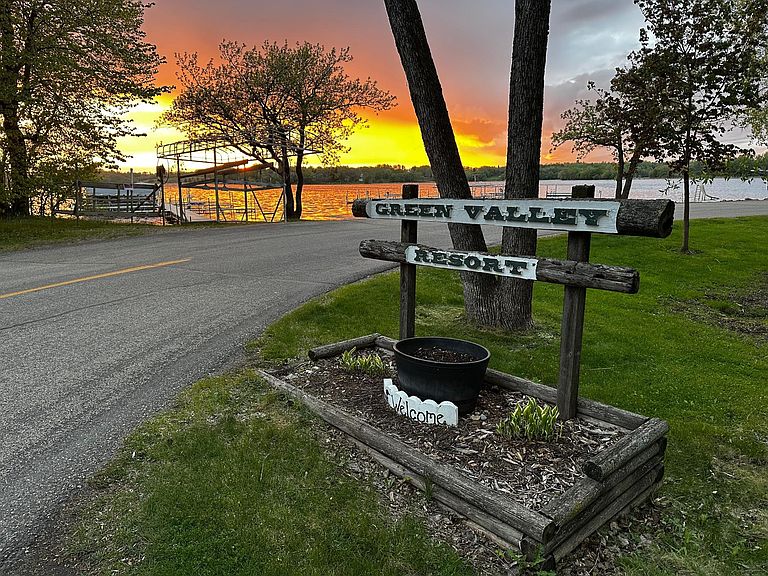
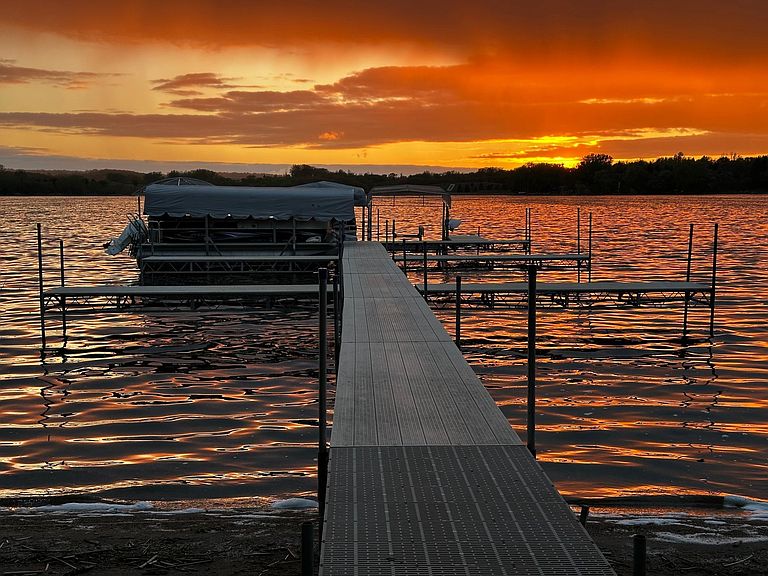
Welcome to Green Valley Resort on desirable Pelican Lake just outside of Glenwood, MN. This Cabin and RV Resort boasts 545 feet of beautiful sandy beach, a perfect spot for adults and kids of all ages. West facing for those spectacular sunsets! Everything you need to enjoy the lake life is right here with this "next-to-new" 2024 Forest River Salem Grand Villa destination trailer. Highlights include a modern style with tons of natural light, a private bedroom w/king sized bed and fireplace, a rear private bath with walk-in shower, 2 sleeping lofts, an L-shaped sectional sofa, entertainment center w/fireplace, a large kitchen center island, stainless steel appliances, plus much more! Included is a boat dock and storage shed. This unit offers immediate, turnkey lake ownership, allowing you to bypass the hassle of traditional cabin maintenance. The spacious trailer is situated on a premium lot and is perfect for owner-occupants looking for "flow" and a "feels like home" vibe. Don’t miss this chance to own a piece of the lake life. Schedule your private showing today!
Getting Around
 Car-Dependent
 Very Limited Transit
 Somewhat Bikeable
Schools
Construction
Condition
- Year built: 2024
Materials
- Roof: Age 8 Years or Less
- Construction materials: Other
Type & Style
- Home type: SingleFamily
- Property subType: Single Family
Interior
Appliances
- Appliances included: Electric Water Heater,Microwave,Range,Refrigerator,Stainless Steel Appliance(s)
- Laundry features: Common Area
Basement
- Basement: None
Bathroom
- Level: Main
- Area: 56
- Dimensions: 7 x 8
Bedroom
- Level: Main
- Area: 90
- Dimensions: 9 x 10
Bedrooms & Bathrooms
- Bedrooms: 1
- Bathrooms: 1
- 3/4 bathrooms: 1
Features
- Number of fireplaces: 2
- Fireplace features: Circulating,Electric,Living Room,Primary Bedroom
- Fireplace: Yes
- Finished area below ground: 0
- Finished area above ground: 379
Heating & Cooling
- Heating features: Forced Air
- Cooling features: Central Air
Interior Area
- Total structure area: 379
- Total interior livable area: 379 sqft
Kitchen
- Level: Main
- Area: 100
- Dimensions: 10 x 10
Living Room
- Level: Main
- Area: 110
- Dimensions: 10 x 11
Loft
- Level: Upper
- Area: 72
- Dimensions: 8 x 9
Loft
- Level: Upper
- Area: 56
- Dimensions: 7 x 8
Property
Accessibility
- Accessibility features: None
Details
- Parcel number: 248780043
- Zoning description: Other
- Foundation area: 379
Features
- Levels: One
- Stories: 1
- Pool features: None
- Patio & porch: Awning(s),Patio
- Has view: Yes
- View description: Lake
- Has water view: Yes
- Water view: Lake
- Waterfront features: Association Access,Dock,Lake View,Shared,Lake Bottom(Sand)
- Frontage length: Water Frontage: 530
Lot
- Lot size: 11.34 Acres
- Features: Accessible Shoreline,Tree Coverage - Light,Zero Lot Line
- Lot size dimensions: Irregular
Parking
- Parking features: RV Access/Parking