



402 N Front St #4, Philadelphia, PA, 19123
About This Home
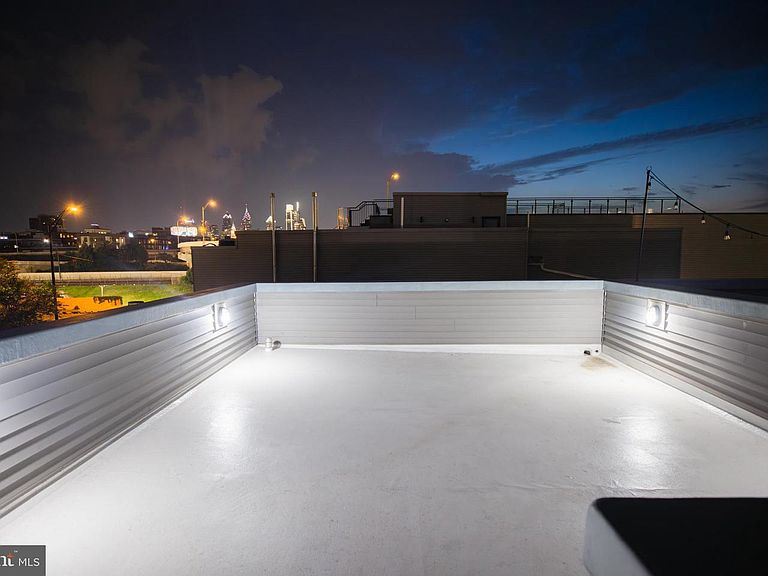
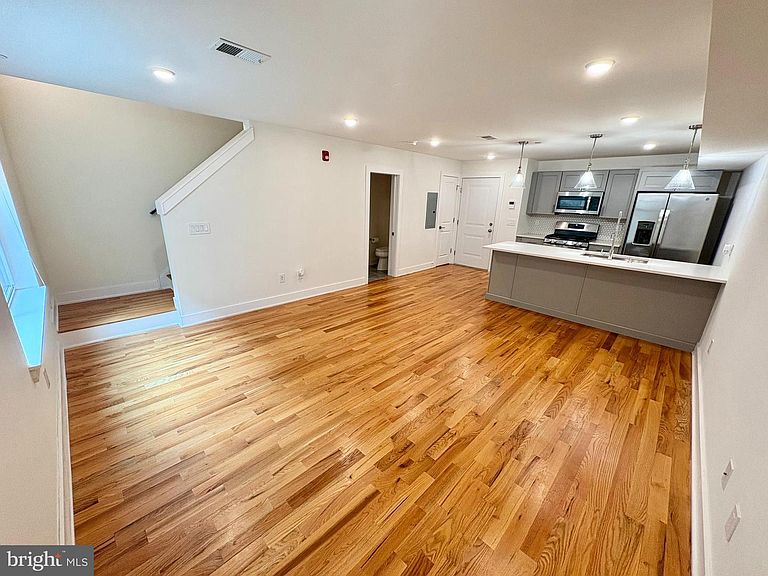
Welcome to this gorgeous new construction condo, ideally located just minutes from Penn’s Landing! This spacious 2-bedroom, 2.5-bathroom home offers three levels of stylish living and an incredible private rooftop deck with gorgeous skyline, Ben Franklin Bridge, and Delaware River views - perfect for entertaining, relaxing, or enjoying summer evenings. Step into the open-concept main level featuring oversized windows, beautiful hardwood floors, a modern kitchen with stainless steel appliances, a convenient half bathroom, and a storage closet. On the second level, you'll find a generously sized bedroom, a beautifully tiled full bathroom, a convenient laundry room with energy-efficient appliances, and a linen closet. The entire third floor is dedicated to the luxurious primary suite, complete with a large bedroom, ample closet space, and an elegant en-suite bathroom featuring a double vanity. Additional highlights include approximately SIX YEARS REMAINING ON THE TAX ABATEMENT, providing valuable long-term savings, and a recently sealed roof that's ready for summer. Enjoy year-round comfort with central air and heat, controlled by a Nest thermostat, along with the added peace of mind of a security system located near the entrance. Just steps from the waterfront, Dave & Buster's, and major highways, this home offers the perfect combination of modern finishes, spacious living, low ownership costs, and an unbeatable location. Schedule your private tour today!
Getting Around
 Very Walkable
 Excellent Transit
 Very Bikeable
Schools
Construction
Condition
- Year built: 2021
Materials
- Construction materials: Masonry
Type & Style
- Home type: Condo
- Architectural style: Traditional
- Property subType: Condominium
Interior
Appliances
- Appliances included: Dishwasher,Disposal,Dryer,Microwave,Refrigerator,Stainless Steel Appliance(s),Cooktop,Washer,Gas Water Heater
- Laundry features: In Unit
Basement
- Area: 0
Bedrooms & Bathrooms
- Bedrooms: 2
- Bathrooms: 3
- Full bathrooms: 2
- 1/2 bathrooms: 1
- Main level bathrooms: 3
- Main level bedrooms: 2
Features
- Breakfast Area,Built-in Features,Combination Dining/Living,Combination Kitchen/Dining,Open Floorplan,Kitchen Island,Kitchen - Gourmet
- Flooring: Hardwood,Wood
- Finished area below ground: 0
- Finished area above ground: 1,475
Heating & Cooling
- Heating features: Central,Natural Gas
- Cooling features: Central Air,Electric
Interior Area
- Total structure area: 1,475
- Total interior livable area: 1,475 sqft
Property
Accessibility
- Accessibility features: Other
Details
- Parcel number: 885026200
- Attached to another structure: Yes
- Zoning: N/A
- Special condition: Standard
Features
- Levels: Two
- Stories: 2
- Pool features: None
- Patio & porch: Deck
Parking
- Parking features: On Street
- Has uncovered spaces: Yes