



245 Brandy Ct, Strasburg, VA, 22657
About This Home
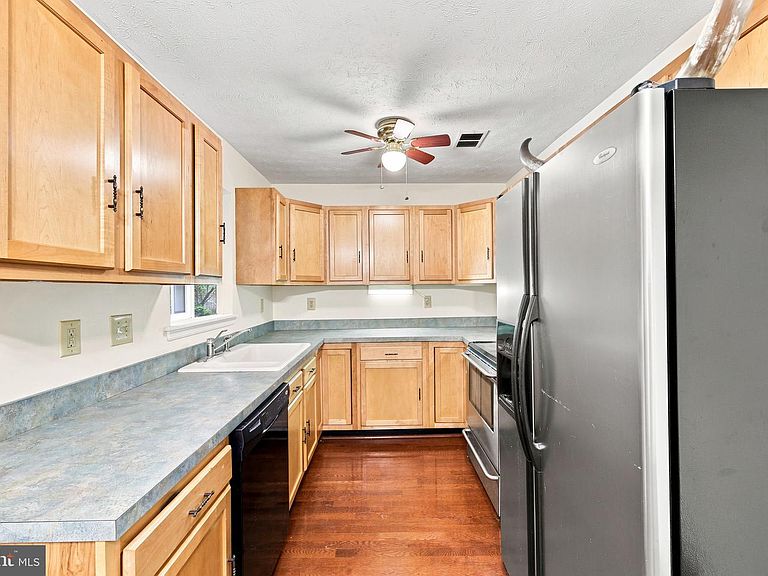
Welcome to this spacious condo in the heart of Strasburg, Virginia! Offering approximately 1,195 square feet of one-level living, this inviting condo features 2 bedrooms and 2 full bathrooms with a thoughtfully designed layout. The bright and spacious living room and dining area showcase beautiful hardwood flooring, while skylights fill the home with an abundance of natural light, creating a warm and welcoming atmosphere. The kitchen offers ample cabinetry and countertop space, and the dedicated laundry area adds everyday convenience. For added peace of mind, the condo is equipped with its own independent security system. Retreat to the generous primary suite featuring a walk-in closet and private full bathroom. A second bedroom and full bath provide comfortable accommodations for guests, a home office, or additional living needs. Step outside onto your private balcony and take in the beautiful mountain views—the perfect place to enjoy your morning coffee or relax at the end of the day. An exterior storage closet provides additional space for seasonal items and everyday storage. Enjoy the ease of low-maintenance living in this conveniently located condo, allowing you more time to enjoy everything the Shenandoah Valley has to offer. Ideally situated near shopping, dining, healthcare, and everyday conveniences, the property also offers exceptional commuter access with Interstates 81, 66, and Route 11 just minutes away. Whether you’re a first-time homebuyer, looking to downsize, or searching for an investment opportunity, this charming condo offers comfort, convenience, beautiful mountain views, and an unbeatable location—all with the benefits of easy, low-maintenance living. Enjoy the virtually staged rooms to show you what it could look like!
Getting Around
 Car-Dependent
 Very Limited Transit
 Somewhat Bikeable
Schools
Construction
Condition
- Year built: 2004
Materials
- Construction materials: Vinyl Siding
Type & Style
- Home type: Condo
- Property subType: Condominium
Interior
Appliances
- Appliances included: Refrigerator,Oven/Range - Electric,Microwave,Dryer,Washer,Electric Water Heater
- Laundry features: Washer In Unit,Dryer In Unit,In Unit
Basement
- Area: 0
Bedrooms & Bathrooms
- Bedrooms: 2
- Bathrooms: 2
- Full bathrooms: 2
- Main level bathrooms: 2
- Main level bedrooms: 2
Features
- Flooring: Carpet,Wood
- Finished area below ground: 0
- Finished area above ground: 1,195
Heating & Cooling
- Heating features: Heat Pump,Electric
- Cooling features: Central Air,Electric
Interior Area
- Total structure area: 1,195
- Total interior livable area: 1,195 sqft
Property
Accessibility
- Accessibility features: None
Details
- Parcel number: 025C 03 000KK009
- Attached to another structure: Yes
- Zoning: R
- Special condition: Standard
Features
- Levels: One
- Stories: 1
- Pool features: Community
- Exterior features: Balcony
- Has view: Yes
- View description: Mountain(s)
Parking
- Parking features: Parking Lot