




4956 S Indiana Ave, Chicago, IL, 60615
About This Home
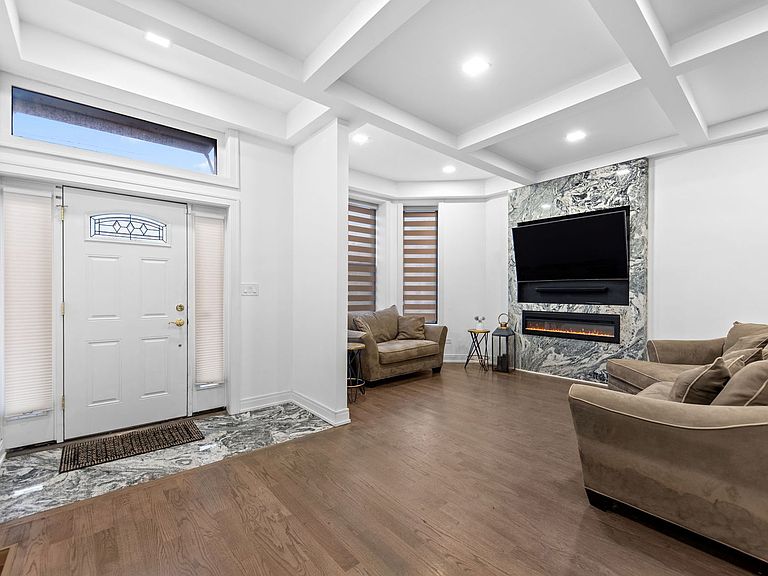
Welcome to Luxury Living at Its Finest! Prepare to be impressed by this stunning 4-bedroom, 3.5-bath two-story Greystone located in the historic Bronzeville area that blends sophisticated design with modern functionality. From the moment you enter, you'll be captivated by the open-concept layout, wired stereo system, designer finishes, and custom details throughout. The main level welcomes you with soaring ceilings and a striking granite feature wall showcasing a sleek electric fireplace, perfectly designed to accommodate your large-screen TV. The dramatic staircase serves as the home's centerpiece with custom decorative wall accents and elegant glass railings, creating a truly one-of-a-kind architectural statement. Designed for both everyday living and entertaining, the gourmet chef's kitchen boasts premium stainless steel appliances, including a 48-inch gas range with six sealed burners and grill, oversized refrigerator, dishwasher, built-in microwave, 54" cabinets and a professional stainless steel wall-mounted range hood. Sliding patio doors lead to the spacious deck custom pergola complete with sound, overlooking the backyard and detached two-car garage, making indoor-outdoor entertaining effortless. Upstairs, retreat to the luxurious primary suite featuring two custom walk-in closets and a spa-inspired ensuite complete with a freestanding soaking tub, oversized glass shower, and designer finishes. Two additional generously sized bedrooms, a full bath, and a conveniently located second-floor laundry room complete the upper level. The finished lower level is the ultimate entertainment space, offering a spacious family or theater room with a custom media wall, wet bar, second laundry area, and a large fourth bedroom with a convenient continental bathroom, ideal for guests, extended family, or a private home office. This home has been completely renovated with new electrical, plumbing, roof, dual HVAC systems, and all new fixtures, providing peace of mind for years to come. Conveniently located in the just steps from the CTA Red and Green Lines, the Dan Ryan Expressway (I-94), shopping, restaurants, parks, and schools. Enjoy being only 7 minutes from Lake Michigan and its beautiful beaches and 10 minutes from downtown Chicago. This exceptional home offers luxury, style, and convenience in one incredible package. Schedule your private tour today, this is one you won't want to miss!
Getting Around
 Very Walkable
 Excellent Transit
 Very Bikeable
Schools
Construction
Condition
- Year built: 1895
Materials
- Construction materials: Brick
Notable Dates
- Major remodel year: 2020
Type & Style
- Home type: SingleFamily
- Architectural style: Greystone
- Property subType: Single Family Residence
Interior
Appliances
- Appliances included: Range,Microwave,Dishwasher,High End Refrigerator,Stainless Steel Appliance(s),Wine Refrigerator,Range Hood
- Laundry features: Upper Level,Gas Dryer Hookup,Multiple Locations
Basement
- Has basement: Yes
- Basement: Finished,Full
Bedroom2
- Features: Flooring (Hardwood)
- Level: Second
- Area: 140
- Dimensions: 14X10
Bedroom3
- Features: Flooring (Hardwood)
- Level: Second
- Area: 140
- Dimensions: 14X10
Bedroom4
- Level: Basement
- Area: 204
- Dimensions: 12X17
Bedrooms & Bathrooms
- Bedrooms: 4
- Bathrooms: 4
- Full bathrooms: 3
- 1/2 bathrooms: 1
Dining Room
- Features: Flooring (Hardwood)
- Level: Main
- Dimensions: COMBO
Family Room
- Features: Flooring (Carpet)
- Level: Basement
- Area: 252
- Dimensions: 18X14
Features
- Walk-In Closet(s)
- Flooring: Hardwood
Heating & Cooling
- Heating features: Natural Gas
- Cooling features: Central Air
Interior Area
- Total structure area: 0
- Total interior livable area: 3,956 sqft
Kitchen
- Features: Kitchen (Eating Area-Breakfast Bar,Island,Pantry-Closet),Flooring (Porcelain Tile)
- Level: Main
- Area: 418
- Dimensions: 22X19
Laundry
- Features: Flooring (Ceramic Tile)
- Level: Basement
- Area: 72
- Dimensions: 6X12
Living Room
- Features: Flooring (Hardwood)
- Level: Main
- Area: 589
- Dimensions: 31X19
Master Bedroom
- Features: Flooring (Hardwood),Bathroom (Full)
- Level: Second
- Area: 260
- Dimensions: 20X13
Walk In Closet
- Level: Second
- Area: 126
- Dimensions: 21X6
Property
Accessibility
- Accessibility features: No Disability Access
Details
- Parcel number: 20101140270000
- Special condition: List Broker Must Accompany
Features
- Stories: 2
Lot
- Lot size: 3,750 sqft
- Lot size dimensions: 150X25
Parking
- Total spaces: 2
- Parking features: Garage Door Opener,Yes,Garage Owned,Detached,Garage
- Has garage: Yes
- Attached garage spaces: 2
- Covered spaces: 2
- Has uncovered spaces: Yes