



24 Radcliff Rd, Waban, MA, 02468
About This Home
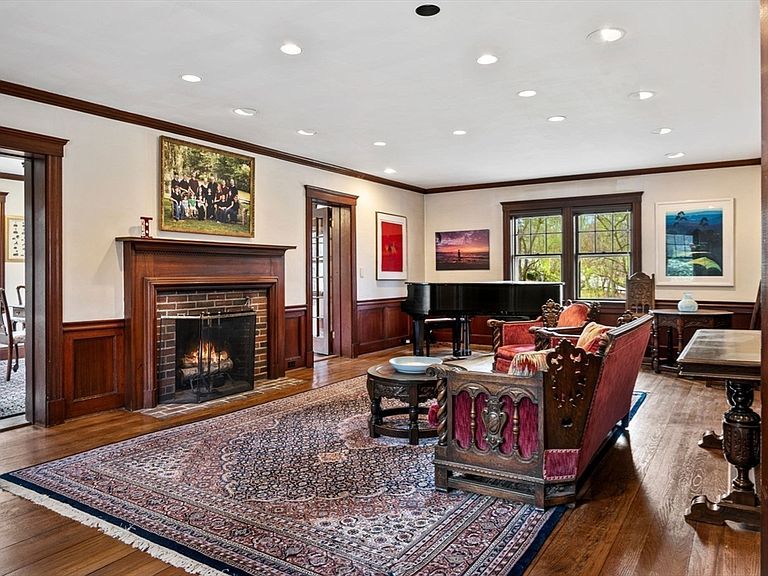
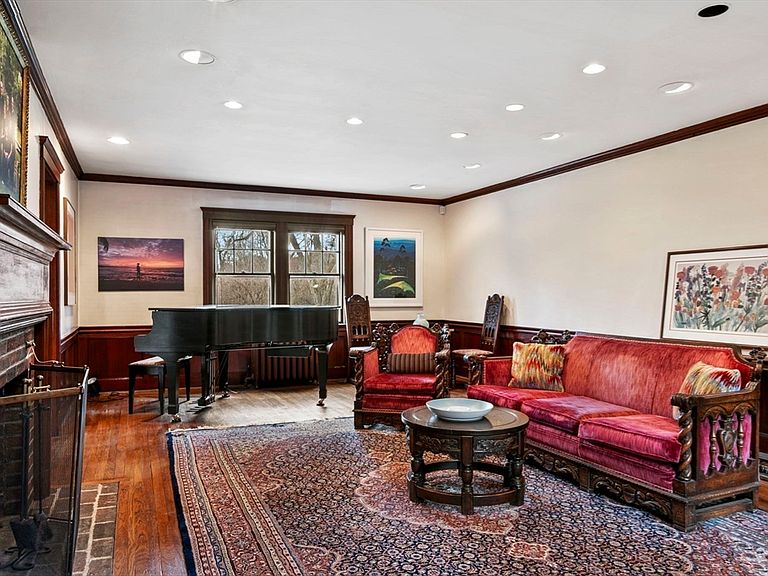
Classic Georgian Colonial Waban home offering stunning water views throughout. Set on beautifully landscaped 3/4 of an acre, this elegant home blends timeless craftsmanship with refined living. Front-to-back living room with fireplace flows to a sunroom, ideal for intimate gatherings. Custom kitchen with island connects to formal dining, den & rear deck overlooking the water—perfect for seamless indoor-outdoor entertaining. Enormous office/family room features a fireplace, built-ins, private bathroom, bonus room & private entrance. Flexible spaces easily accommodate small gatherings & large-scale events. The primary suite features a walk-in closet & spa-like en suite with tranquil water views. Multiple additional bedrooms & media room across upper levels provide versatility for guests, work, or leisure. Two separate garage bays are connected by a curved driveway with access to both streets bordering the property. A rare & unique offering, combining country living with urban access.
Getting Around
 Car-Dependent
 Very Limited Transit
 Somewhat Bikeable
Schools
Construction
Condition
- Property condition: Updated/Remodeled
- Year built: 1928
Materials
- Foundation: Concrete Perimeter
- Roof: Shingle
- Construction materials: Brick
Type & Style
- Home type: SingleFamily
- Architectural style: Colonial,Georgian
- Property subType: Single Family Residence
Interior
Appliances
- Appliances included: Gas Water Heater,Range,Dishwasher,Disposal,Refrigerator,Freezer,Washer,Dryer
- Laundry features: Bathroom - Full,Flooring - Stone/Ceramic Tile,Stone/Granite/Solid Countertops,Washer Hookup,Second Floor
Basement
- Has basement: Yes
- Basement: Full,Walk-Out Access,Interior Entry
Bathroom1
- Features: Bathroom - Half, Flooring - Stone/Ceramic Tile, Lighting - Overhead
- Level: First
Bathroom2
- Level: Second
Bathroom3
- Level: Second
Bedroom2
- Features: Closet, Flooring - Hardwood, Chair Rail, Lighting - Overhead
- Level: Second
- Area: 210
Bedroom3
- Features: Closet, Flooring - Hardwood, Lighting - Sconce, Crown Molding
- Level: Second
- Area: 306
Bedroom4
- Features: Closet, Flooring - Hardwood, Lighting - Overhead
- Level: Third
- Area: 315
Bedroom5
- Features: Closet, Flooring - Wall to Wall Carpet, Lighting - Overhead
- Level: Third
- Area: 270
Bedrooms & Bathrooms
- Bedrooms: 5
- Bathrooms: 6
- Full bathrooms: 4
- 1/2 bathrooms: 2
Dining Room
- Features: Flooring - Hardwood, French Doors, Wainscoting, Lighting - Overhead, Half Vaulted Ceiling(s)
- Level: First
- Area: 255
Family Room
- Features: Flooring - Hardwood, Recessed Lighting, Lighting - Overhead, Crown Molding
- Level: First
- Area: 216
Features
- Bathroom - Full,Bathroom - Double Vanity/Sink,Bathroom - With Shower Stall,Bathroom - With Tub,Enclosed Shower - Plastic,Lighting - Overhead,Soaking Tub,Bathroom - With Tub & Shower,Bathroom - 3/4,Bathroom - Tiled With Shower Stall,Cathedral Ceiling(s),Closet/Cabinets - Custom Built,Recessed Lighting,Crown Molding,Bathroom,Home Office-Separate Entry,Sun Room
- Door features: French Doors
- Window features: Picture
- Flooring: Tile,Hardwood,Flooring - Stone/Ceramic Tile,Flooring - Wood,Flooring - Hardwood
- Number of fireplaces: 2
- Fireplace features: Living Room,Wood / Coal / Pellet Stove
- Fireplace: Yes
- Finished area below ground: 1,052
- Finished area above ground: 3,996
Heating & Cooling
- Heating features: Baseboard,Natural Gas,Fireplace
- Cooling features: Central Air
Interior Area
- Total structure area: 5,048
- Total interior livable area: 5,048 sqft
Kitchen
- Features: Flooring - Stone/Ceramic Tile, Countertops - Stone/Granite/Solid, Kitchen Island, Exterior Access, Recessed Lighting, Remodeled, Stainless Steel Appliances, Wine Chiller
- Level: First
- Area: 300
Living Room
- Features: Flooring - Hardwood, French Doors, Recessed Lighting, Wainscoting, Crown Molding
- Level: First
- Area: 450
Master Bathroom
- Features: Yes
Master Bedroom
- Features: Bathroom - Full, Bathroom - Double Vanity/Sink, Walk-In Closet(s), Closet, Flooring - Hardwood, Recessed Lighting, Wainscoting
- Level: Second
- Area: 416
Office
- Features: Fireplace, Wood / Coal / Pellet Stove, Ceiling - Cathedral, Closet/Cabinets - Custom Built, Flooring - Wood, Window(s) - Picture, Lighting - Overhead
- Level: First
- Area: 361
Property
Accessibility
- Accessibility features: Accessible Entrance
Details
- Parcel number: M:0055 B:0053 L:0005
- Zoning: SR2
- Exclusions: Weather Station,Video Projector,Stair Lifts
Features
- Patio & porch: Deck
- Exterior features: Deck
- Has view: Yes
- View description: Water,Pond
- Has water view: Yes
- Water view: Pond,Water
- On waterfront: Yes
- Waterfront features: Waterfront,Pond,Direct Access
Lot
- Lot size: 0.75 Acres
- Features: Corner Lot
Parking
- Total spaces: 8
- Parking features: Attached,Off Street,Unpaved
- Has garage: Yes
- Attached garage spaces: 2
- Covered spaces: 2
- Has uncovered spaces: Yes
- Uncovered spaces: 6
Climate Risk is Financial Risk
Every home has a financial story beyond the listing price. Below, you’ll see the climate risks that could affect this property — and in Bills & Affordability, how those risks may influence repairs, insurance, utilities, and long-term value.
Biggest Threats for This Home
- Inland Flooding

- Ice Storm

- Tsunami

How This Home’s Risks Compare
FEMA Declared Disasters Across Massachusetts Counties
Understanding the Costs
Financial advisors generally recommend spending no more than 30% of your gross household income on housing costs. In practice, many households stretch to 35% or beyond — especially in high-cost markets.
Estimated Costs Today
| Monthly | Annual | |
|---|---|---|
| Mortgage | $16,155 | $193,860 |
| Home Insurance * | $598 | $7,176 |
| Property Taxes | $2,689 | $32,268 |
| Electricity | $995 | $11,945 |
| Total | $20,437 | $245,244 |
Income You'd Need if You Spent...
Massachusetts FAIR Plan Programs



How Costs Could Change Over Time
Climate risk is quickly impacting all of the major home ownership costs. Adjust the growth rates and percentage of income spent on housing below to see how your housing costs could change over the next 10 years — and what income you'd need to keep up.
Comparing Against the Market
Price Per Sq Ft
vs Other Active Listings
Avg $/sqft
vs Homes Sold Last Month
Median $/sqft
Current Market Trends
Median Price Per Square Foot
The median price per square foot of homes sold in this area each month. Compare this to this listing's price per square foot to gauge whether the home is priced in line with recent sales.
Historicals for This Listing
Zestimate History ($/sqft)
No zestimate history available
Price History
| Date | Event | Price |
|---|---|---|
| 2026-04-28 | Listed for sale | $3,395,000 |
| 2020-04-20 | Listing removed | $2,850,000 |
| 2020-04-09 | Listed for sale | $2,850,000 |
For Sale by Agent
 View on Zillow