

2630 Laurel Pass, Los Angeles, CA, 90046
About This Home
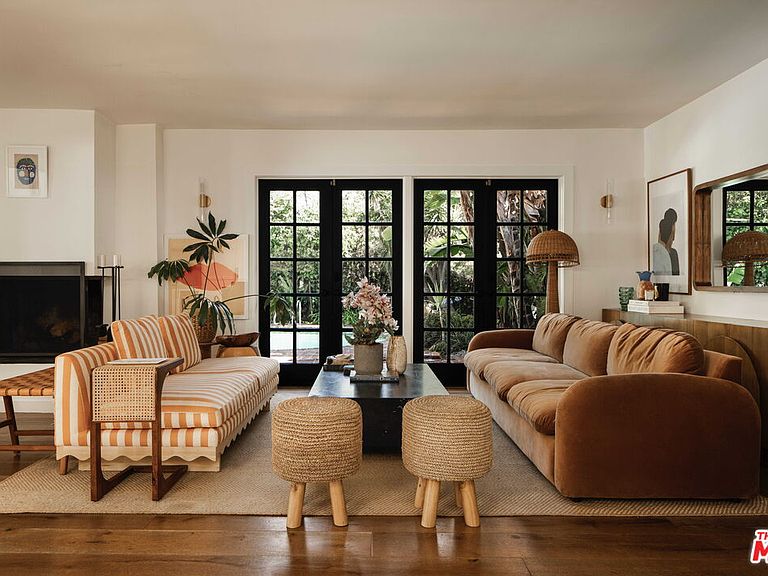
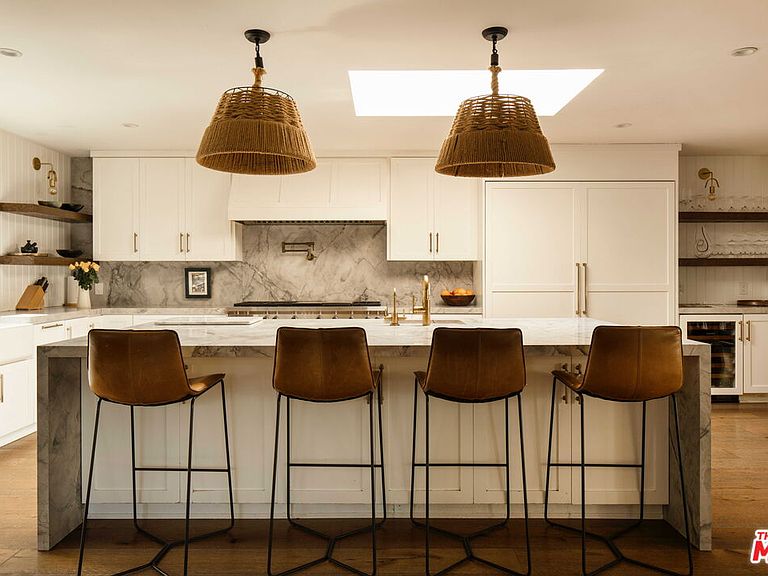
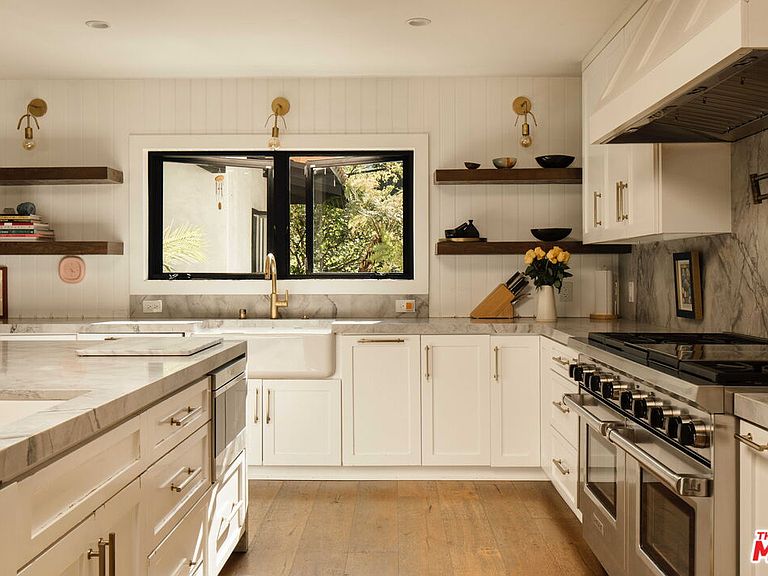
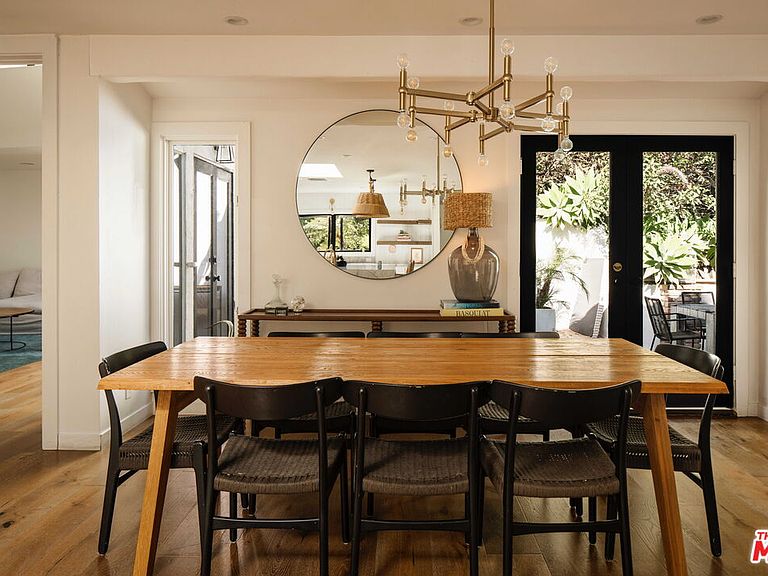
Set on a large, private lot in coveted Laurel Hills, this 4-bedroom, 4-bathroom residence blends timeless California character with warm, design-forward interiors and effortless indoor-outdoor living. Surrounded by mature landscaping and lush greenery, the home feels tucked away and serene while remaining just steps away from Wonderland Elementary School and moments from the best of the canyon. Beyond its classic clay tile roof, white stucco facade, brick hardscape, and black-painted French doors, the home opens to sun-filled interiors layered with warm hardwood floors, crisp white walls, natural textures, curated lighting, and beautifully composed design moments throughout. The main living room is anchored by a fireplace and opens through French doors to a relaxed yet sophisticated entertaining environment, creating an easy connection to the pool, patios, and surrounding gardens. The adjoining dining area and bright kitchen are made for gathering, featuring a large marble center island with bar seating, white cabinetry, brass hardware, open wood shelving, woven pendant lighting, a farmhouse sink, Wolf range, marble countertops and backsplash, and abundant storage and prep space. The home offers a flexible and functional layout with spacious bedrooms, thoughtfully appointed baths, and an additional upstairs guest, office, or creative space with its own separate entrance. The peaceful primary suite features warm natural light, leafy outlooks, and a spa-like bath with dual vanities, marble finishes, black fixtures, a glass-enclosed shower, and a freestanding soaking tub. Additional baths offer distinctive design moments, from classic tilework to rich stone and moody green tile. Outdoors, the property unfolds into a private retreat with charming brick courtyards, an al fresco dining area, multiple lounge spaces, mature orange, lemon, pomegranate, and avocado trees, layered plantings, tropical greenery, and a sparkling pool that feels both intimate and transportive. Complete with a two-car garage, generous driveway parking, and an exceptional Laurel Hills location, this is a rare offering with warmth, soul, privacy, and effortlessly elevated California living.
Getting Around
 Car-Dependent
 Minimal Transit
 Somewhat Bikeable
Schools
Construction
Condition
- Year built: 1957
Type & Style
- Home type: SingleFamily
- Architectural style: Spanish
- Property subType: Residential,Single Family Residence
Interior
Appliances
- Appliances included: Dishwasher,Exhaust Fan,Washer,Refrigerator,Range/Oven,Dryer,Freezer
- Laundry features: Laundry Area
Bedrooms & Bathrooms
- Bedrooms: 4
- Bathrooms: 4
- Full bathrooms: 3
- 1/2 bathrooms: 1
Features
- Flooring: Marble,Tile,Other,Engineered Hardwood
- Number of fireplaces: 1
- Fireplace features: Decorative,Great Room
- Fireplace: Yes
Heating & Cooling
- Heating features: Central
- Cooling features: Central Air
Interior Area
- Total structure area: 2,777
- Total interior livable area: 2,777 sqft
Property
Details
- Parcel number: 5565034015
- Zoning: LARE15
- Special condition: Standard
Features
- Levels: One
- Stories: 1
- Private pool: Yes
- Pool features: In Ground,Private
- Spa features: None
- Has view: Yes
- View description: Canyon
Lot
- Lot size: 0.31 Acres
- Lot size dimensions: 119 x 115
Parking
- Total spaces: 2
- Parking features: Garage - 2 Car
- Has garage: Yes
- Attached garage spaces: 2
- Covered spaces: 2
Climate Risk is Financial Risk
Every home has a financial story beyond the listing price. Below, you’ll see the climate risks that could affect this property — and in Bills & Affordability, how those risks may influence repairs, insurance, utilities, and long-term value.
Biggest Threats for This Home
- Earthquake

- Heat Wave

- Inland Flooding

- Wildfire

How This Home’s Risks Compare
FEMA Declared Disasters in Los Angeles County and California
Understanding the Costs
Financial advisors generally recommend spending no more than 30% of your gross household income on housing costs. In practice, many households stretch to 35% or beyond — especially in high-cost markets.
Estimated Costs Today
| Monthly | Annual | |
|---|---|---|
| Mortgage | $15,928 | $191,136 |
| Home Insurance * | $545 | $6,540 |
| Property Taxes | $3,189 | $38,268 |
| Electricity | $595 | $7,145 |
| Total | $20,257 | $243,084 |
Income You'd Need if You Spent...
California FAIR Plan Programs
How Costs Could Change Over Time
Climate risk is quickly impacting all of the major home ownership costs. Adjust the growth rates and percentage of income spent on housing below to see how your housing costs could change over the next 10 years — and what income you'd need to keep up.
Comparing Against the Market
Price Per Sq Ft
vs Other Active Listings
Avg $/sqft
vs Homes Sold Last Month
Median $/sqft
Current Market Trends
Median Price Per Square Foot
The median price per square foot of homes sold in this area each month. Compare this to this listing's price per square foot to gauge whether the home is priced in line with recent sales.
Historicals for This Listing
Zestimate History ($/sqft)
Price History
| Date | Event | Price |
|---|---|---|
| 2026-07-14 | Listed for sale | $3,150,000 |
| 2026-07-13 | Listing removed | $3,295,000 |
| 2026-06-12 | Listed for sale | $3,295,000 |
| 2017-10-27 | Sold | $1,950,000 |
| 2017-09-26 | Pending sale | $1,999,000 |
| 2017-08-08 | Listed for sale | $1,999,000 |
| 2012-06-21 | Listing removed | $6,800 |
| 2012-06-14 | Listed for rent | $6,800 |
| 2010-12-01 | Listing removed | $1,495,000 |
| 2010-10-02 | Price change | $1,495,000 |
| 2010-08-28 | Listed for sale | $1,550,000 |
| 2006-06-30 | Sold | $1,415,000 |
 View on Zillow