

10460 Fs49d, Mineral Pt, MO, 63660
About This Home
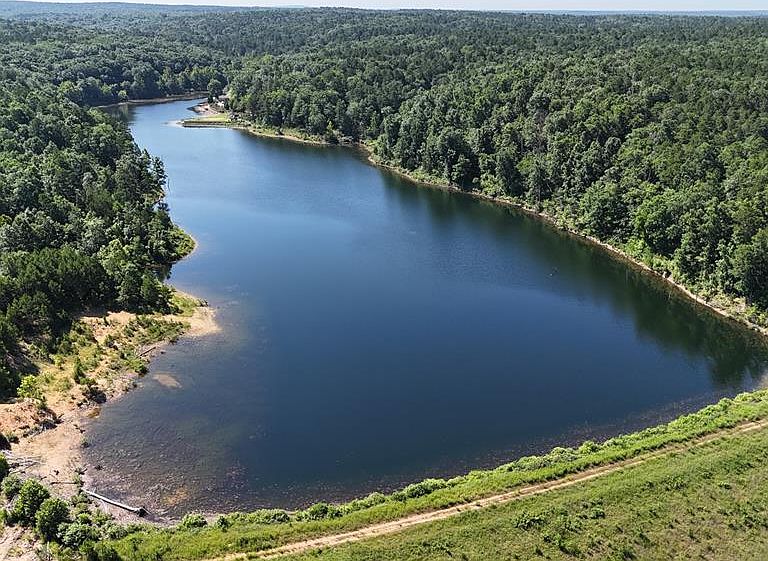
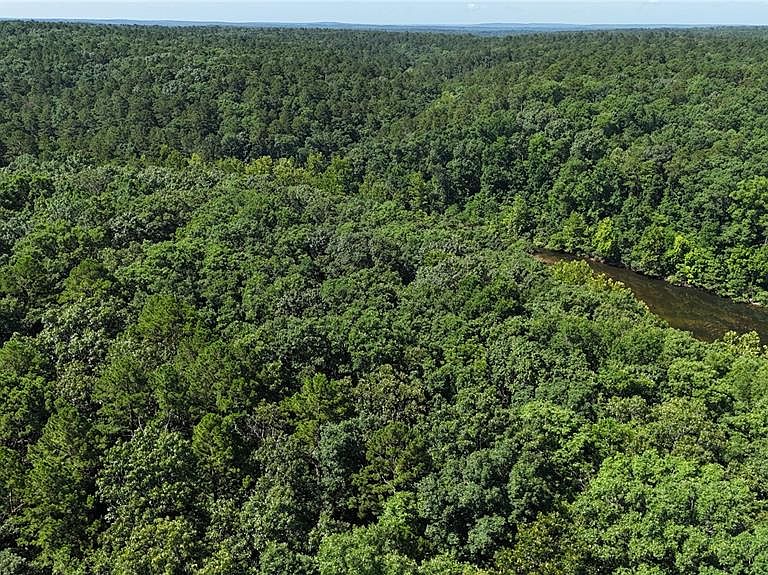
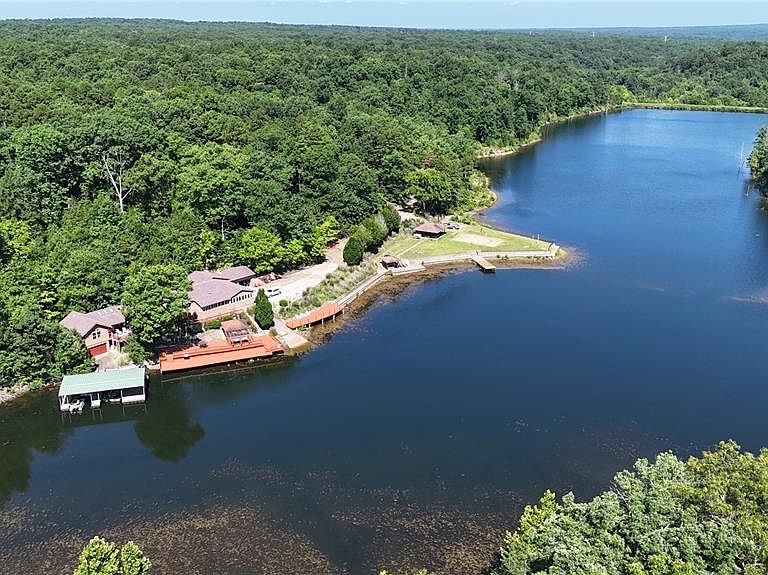
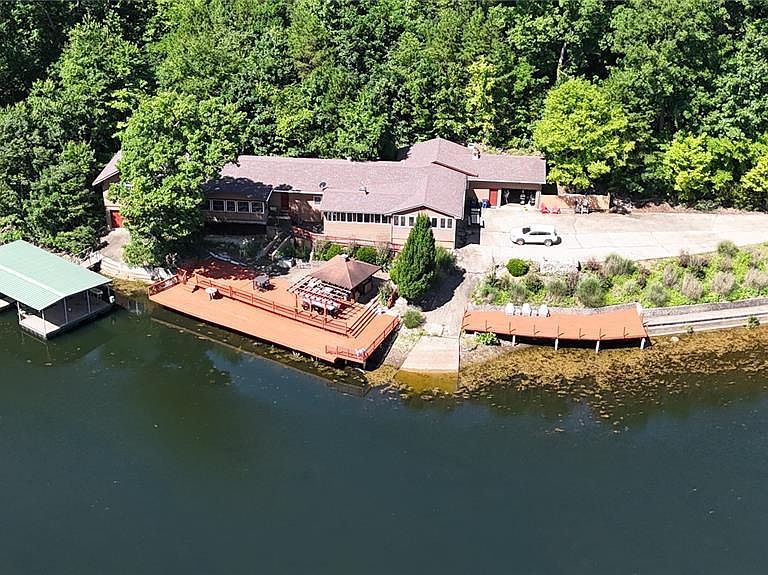
This turn key secluded recreational paradise is located just 13 miles SW of Potosi in the middle of 1000's of acres of the Mark Twain National Forest. It is set up like a private resort which reminds me of being at a miniature Lake of the Ozarks, except this is 100 % private. This property offers a 23+ acre lake for fishing, swimming, and boating, a 3,737 square feet lodge, beautiful landscaping around the decks, covered outdoor kitchen/bar, boat slips, sandy beach, covered pavilion, and almost any lake property amenity you can think of. The lodge and lake shore are set up great for entertaining many guests for extended stays. Included is 240 acres of mature, marketable timber, with beautiful tall pines mixed in. Great deer and turkey hunting opportunities are all around, a well maintained road system is in place for accessing the entire property and there are beautiful views in almost every direction. Views from within your home nearly everywhere are breathtaking for sure. The guest house is recently remodeled and is a fabulous stay with natural light and bay window views of the deck and lake beyond. Over 500 feet of well-maintained decks for fishing, relaxing, and enjoying the wildlife. This has a private gated entrance.
Getting Around
 Car-Dependent
 Very Limited Transit
 Not Bike Friendly
Schools
Construction
Condition
- Year built: 2001
Materials
- Construction materials: Log
Type & Style
- Home type: SingleFamily
- Property subType: Single Family Residence
Interior
Appliances
- Appliances included: Dishwasher,Microwave,Electric Oven,Electric Range,Refrigerator,Free-Standing Refrigerator,Wine Cooler
Basement
- Basement: None
Bedrooms & Bathrooms
- Bedrooms: 5
- Bathrooms: 4
- Full bathrooms: 3
- 1/2 bathrooms: 1
- Main level bathrooms: 4
- Main level bedrooms: 5
Features
- Built-in Features,Ceiling Fan(s),Custom Cabinetry,Open Floorplan,Recessed Lighting,See Remarks,Separate Dining,Vaulted Ceiling(s),Walk-In Pantry
- Number of fireplaces: 3
- Fireplace features: Bedroom,Family Room,Living Room
- Fireplace: Yes
- Finished area below ground: 0
- Finished area above ground: 3,737
Heating & Cooling
- Heating features: Electric,Forced Air
- Cooling features: Ceiling Fan(s),Central Air,Other
Interior Area
- Total structure area: 3,737
- Total interior livable area: 3,737 sqft
Property
Details
- Parcel number: 177.2036000000005.00000
- Special condition: Standard
Features
- Levels: One
- Patio & porch: Deck
- Exterior features: Boat Slip,Built-in Barbecue,Dock,Gas Grill,Lighting,Playground,Private Entrance,Storage
- Has view: Yes
- View description: Beach,Forest,Lake,Trees/Woods,Water
- Water view: Beach,Lake,Water
- On waterfront: Yes
- Waterfront features: Lake,Lake Front,Lake Privileges,Navigable Water
Lot
- Lot size: 240 Acres
- Features: Adjoins Wooded Area,Heavy Woods,Many Trees
- Lot size dimensions: 240 Acres
Parking
- Total spaces: 4
- Parking features: Garage - Attached
- Has garage: Yes
- Attached garage spaces: 4
- Covered spaces: 4