


1995 Cutlass Dr #0, Henderson, NV, 89014
About This Home
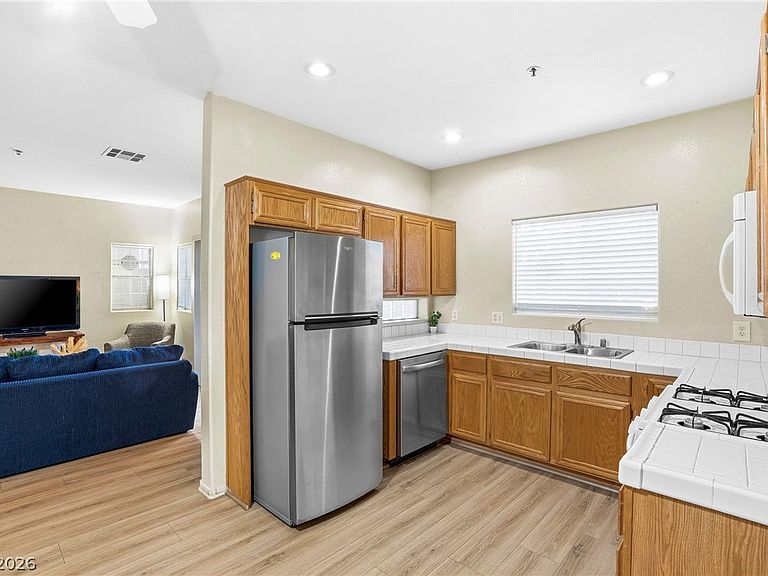
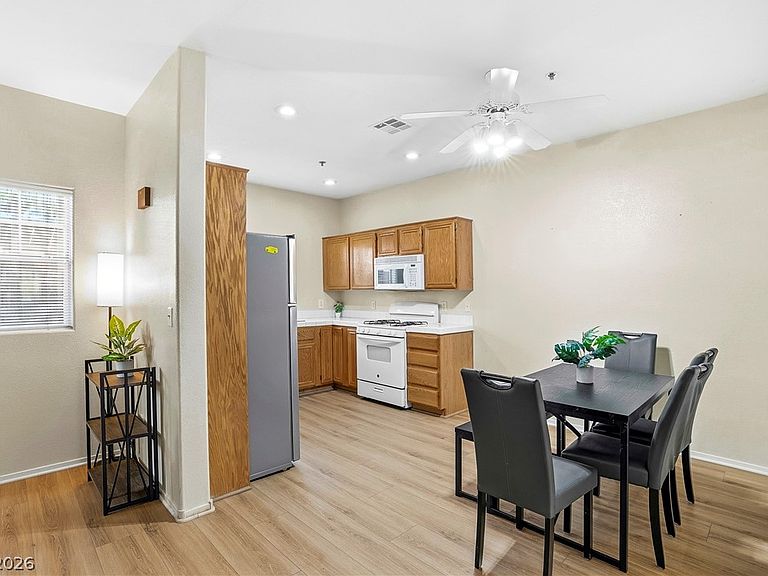
Discover this hidden gem in Green Valley. Lovely downstairs condo featuring 3 bedrooms, 2 bathrooms with 2 assigned covered parking spaces. Open and comfortable living area with all appliances included and laundry in the hallway. Enjoy sitting out on either of the 2 patios, one at the front of the unit off the living room or the other, more private patio from the primary where the additional storage closet and water heater closet are also located. Spacious primary suite offers 2 walk-in closets, one in the bathroom and dual sinks. Gated community offers pool and spa plus small park and additional guest parking. Just minutes to the Sunset Station casino and conveniently located near some of the best shopping and dinning Henderson has to offer.
Getting Around
 Somewhat Walkable
 Some Transit
 Somewhat Bikeable
Schools
Construction
Condition
- Property condition: Resale
- Year built: 1997
Materials
- Roof: Composition,Shingle
Type & Style
- Home type: Condo
- Architectural style: Three Story
- Property subType: Condominium
Interior
Appliances
- Appliances included: Dryer,Dishwasher,Disposal,Gas Range,Microwave,Refrigerator,Washer
- Laundry features: Gas Dryer Hookup,Laundry Closet,Main Level
Bedroom2
- Dimensions: 10x11
Bedroom3
- Dimensions: 10x11
Bedrooms & Bathrooms
- Bedrooms: 3
- Bathrooms: 2
- Full bathrooms: 2
Features
- Bedroom on Main Level,Ceiling Fan(s),Primary Downstairs,Window Treatments
- Window features: Blinds
- Flooring: Carpet,Laminate
Heating & Cooling
- Heating features: Central,Gas
- Cooling features: Central Air,Electric
Interior Area
- Total structure area: 1,292
- Total interior livable area: 1,292 sqft
Master Bedroom
- Dimensions: 14x15
Property
Details
- Parcel number: 17805622022
- Attached to another structure: Yes
- Zoning description: Multi-Family,Single Family
- Horse amenities: None
Features
- Stories: 3
- Pool features: Association,Community
- Patio & porch: Covered,Patio
- Exterior features: Patio
- Fencing: None
Lot
- Lot size: 1,292 sqft
- Features: < 1/4 Acre
Parking
- Total spaces: 2
- Parking features: Assigned,Covered,Detached Carport,One Space,Guest
- Covered spaces: 2
- Carport: Yes
- Carport spaces: 2