

2638 Zorada Dr, Los Angeles, CA, 90046
About This Home
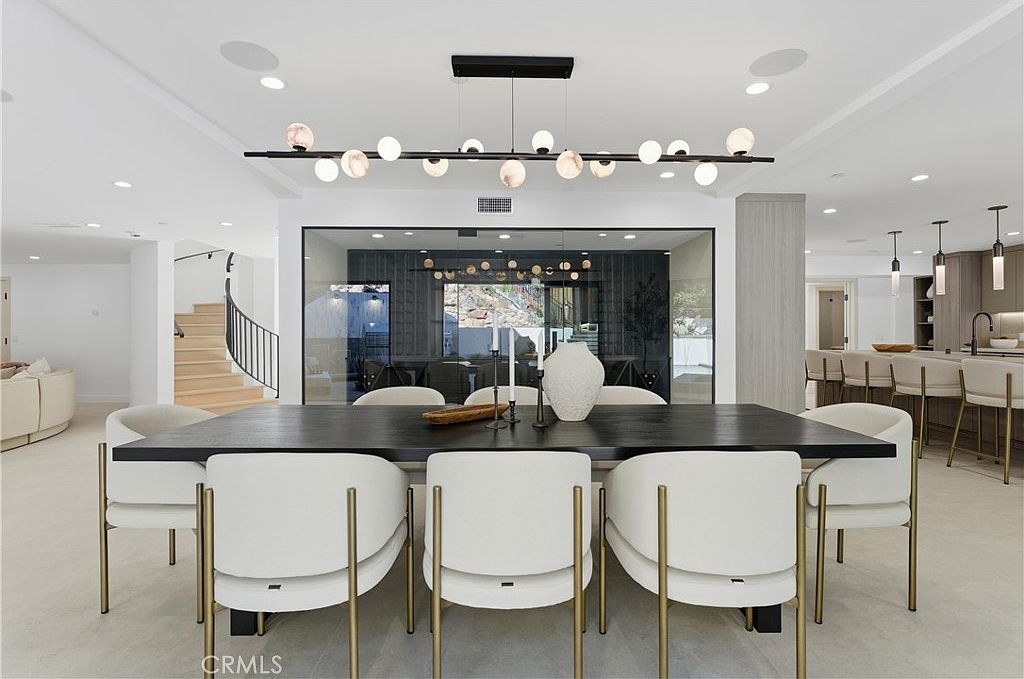
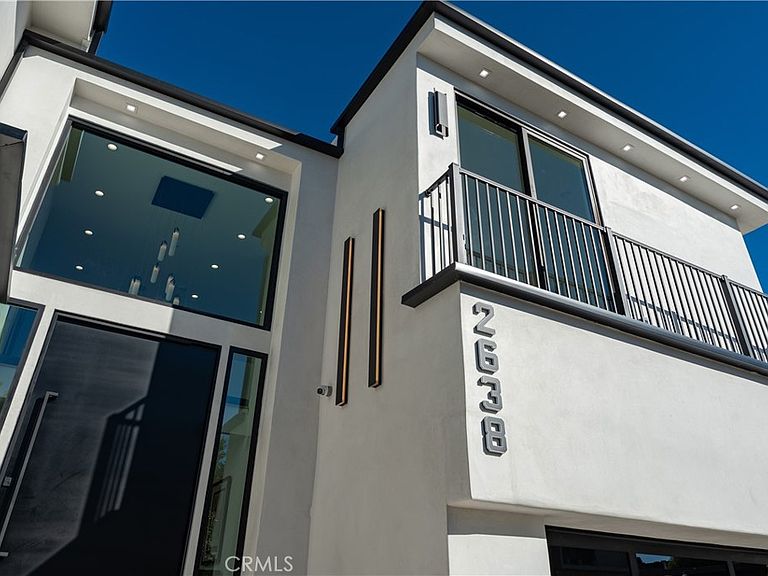
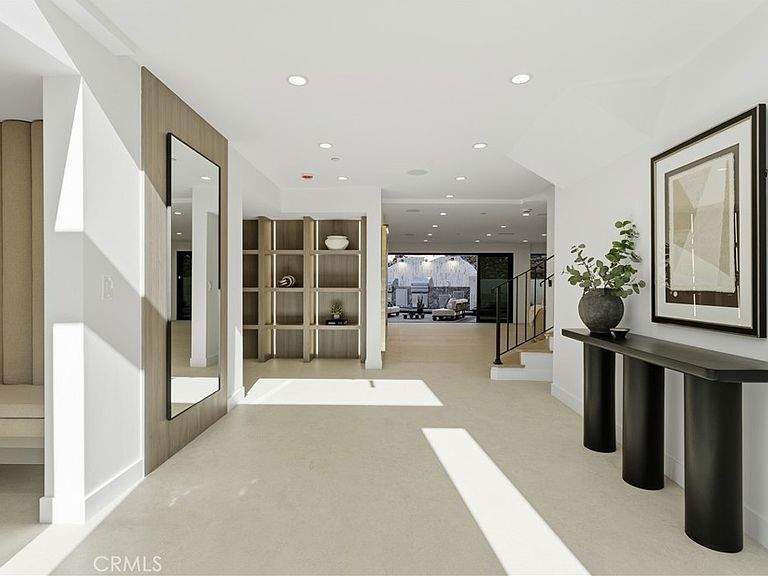
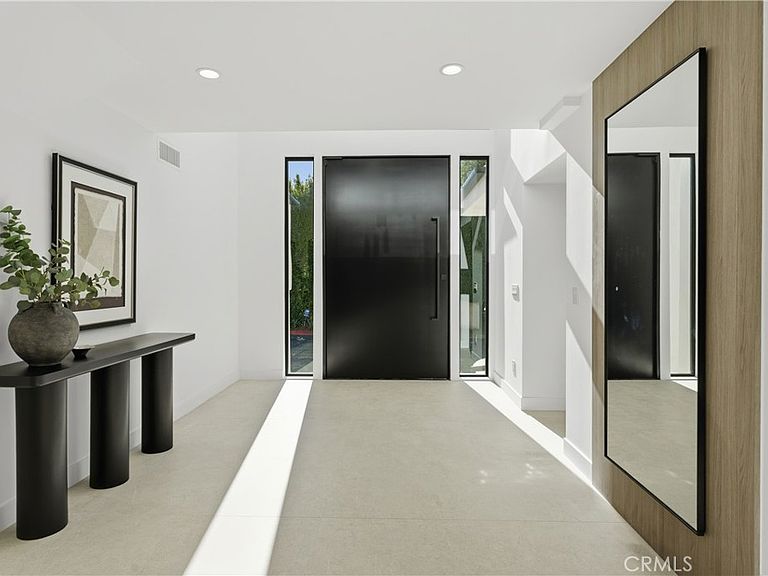
Perched in the coveted Hollywood Hills, this newly reimagined modern home is a striking expression of luxury, design, and harmony with nature. Thoughtfully crafted to elevate everyday living, the residence offers an exceptional indoor-outdoor lifestyle moments from the Sunset Strip and Los Angeles’ most celebrated dining and nightlife. Spanning six bedrooms and six and a half bathrooms, the home welcomes you with a dramatic open-concept floor plan defined by great spaces and impeccable finishes. The main level showcases oversized 60x60 Italian tile flooring and custom European flat-panel cabinetry throughout. The living room is anchored by a breathtaking Calacatta marble fireplace that flows seamlessly into the dining area and a custom-built wine room ideal for entertaining. The state-of-the-art chef’s kitchen blends form and function with Italian porcelain slabs wrapping the oversized island, cabinetry, and backsplash, complemented by Graff fixtures and a Calacatta marble hood. Thermador appliances include a built-in refrigerator, precision coffee system, six-burner range with double oven, dishwasher, and micro-drawer microwave. Custom lighting enhances every detail. A curved staircase illuminated by lighting leads to the private living quarters. The expansive primary suite is a serene retreat, framed by oversized picture windows that invite the surrounding landscape indoors. Custom cabinetry, an oversized walk-in closet, and a spa-inspired bathroom complete the experience. The primary bath features dual vanities topped with Calacatta marble, premium fixtures, a freestanding soaking tub, and a generous walk-in shower with built-in steam, all bathed in natural light. Additional four ensuite bedrooms continue the home’s refined aesthetic with curated designer finishes.The lower level offers a versatile sixth bedroom currently configured as a media room, ideal for a family lounge or executive office, complete with an ensuite bathroom and custom built-in cabinetry with refrigerator. Bathrooms throughout the residence showcase Porcelanosa wall and floor tiles, custom vanities, LED mirrors, and high-end fixtures. Fleetwood sliding glass doors open to a private resort-style oasis with a smart pool and spa, outdoor kitchen with dual grills including charcoal, a cabana, and stairs leading to an elevated overlook deck with sweeping views. This Hollywood Hills retreat is a rare offering, blending architectural elegance, modern luxury, and an unparalleled location.
Getting Around
 Car-Dependent
 Minimal Transit
 Somewhat Bikeable
Schools
Construction
Condition
- Year built: 2025
Type & Style
- Home type: SingleFamily
- Property subType: Single Family Residence
Interior
Appliances
- Appliances included: 6 Burner Stove,Dishwasher,ENERGY STAR Qualified Appliances,Microwave,Refrigerator,Tankless Water Heater,Dryer,Washer
- Laundry features: Laundry Room,Upper Level
Bathroom
- Features: Bathroom Exhaust Fan,Bathtub,Dual Sinks,Enclosed Toilet,Full Bath on Main Level,Multiple Shower Heads,Stone Counters,Remodeled,Soaking Tub,Separate Shower
Bedroom
- Features: Bedroom on Main Level
Bedrooms & Bathrooms
- Bedrooms: 6
- Bathrooms: 7
- Full bathrooms: 6
- 1/2 bathrooms: 1
- Main level bathrooms: 2
- Main level bedrooms: 1
Features
- Built-in Features,Balcony,Separate/Formal Dining Room,Open Floorplan,Recessed Lighting,Bedroom on Main Level,Primary Suite,Walk-In Closet(s)
- Window features: ENERGY STAR Qualified Windows
- Flooring: Tile,Wood
- Fireplace features: Living Room
- Fireplace: Yes
- Common walls with other units/homes: No Common Walls
Heating & Cooling
- Heating features: Central,Fireplace(s)
- Cooling features: Central Air
Interior Area
- Total interior livable area: 4,651 sqft
Kitchen
- Features: Built-in Trash/Recycling,Kitchen Island,Pots & Pan Drawers,Stone Counters,Remodeled,Self-closing Drawers,Updated Kitchen
Master Bedroom
- Features: Primary Suite
Other
- Features: Walk-In Closet(s)
Property
Details
- Parcel number: 5569020011
- Zoning: LARE11
- Special condition: Standard
Features
- Levels: Two
- Stories: 2
- Entry location: Front of the House
- Private pool: Yes
- Pool features: In Ground,Pebble,Private,Waterfall
- Patio & porch: Deck
- Exterior features: Lighting,Rain Gutters
- Has spa: Yes
- Spa features: In Ground,Private
- Has view: Yes
- View description: City Lights,Hills,Neighborhood,Pool,Rocks
Lot
- Lot size: 0.51 Acres
- Features: Back Yard,Desert Back,Drip Irrigation/Bubblers,Sprinklers In Rear,Sprinklers Timer,Sprinkler System
Parking
- Total spaces: 2
- Parking features: Direct Access,Door-Single,Garage Faces Front,Garage,Garage Door Opener
- Has garage: Yes
- Attached garage spaces: 2
- Covered spaces: 2
Climate Risk is Financial Risk
Every home has a financial story beyond the listing price. Below, you’ll see the climate risks that could affect this property — and in Bills & Affordability, how those risks may influence repairs, insurance, utilities, and long-term value.
Biggest Threats for This Home
- Earthquake

- Heat Wave

- Inland Flooding

- Wildfire

How This Home’s Risks Compare
FEMA Declared Disasters in Los Angeles County and California
Understanding the Costs
Financial advisors generally recommend spending no more than 30% of your gross household income on housing costs. In practice, many households stretch to 35% or beyond — especially in high-cost markets.
Estimated Costs Today
| Monthly | Annual | |
|---|---|---|
| Mortgage | $26,041 | $312,492 |
| Home Insurance * | $891 | $10,692 |
| Property Taxes | $5,228 | $62,736 |
| Electricity | $997 | $11,968 |
| Total | $33,157 | $397,884 |
Income You'd Need if You Spent...
California FAIR Plan Programs
How Costs Could Change Over Time
Climate risk is quickly impacting all of the major home ownership costs. Adjust the growth rates and percentage of income spent on housing below to see how your housing costs could change over the next 10 years — and what income you'd need to keep up.
Comparing Against the Market
Price Per Sq Ft
vs Other Active Listings
Avg $/sqft
vs Homes Sold Last Month
Median $/sqft
Current Market Trends
Median Price Per Square Foot
The median price per square foot of homes sold in this area each month. Compare this to this listing's price per square foot to gauge whether the home is priced in line with recent sales.
Historicals for This Listing
Zestimate History ($/sqft)
Price History
| Date | Event | Price |
|---|---|---|
| 2026-05-05 | Price change | $5,250,000 |
| 2026-03-26 | Price change | $5,395,000 |
| 2026-02-19 | Price change | $5,495,000 |
| 2026-01-21 | Listed for sale | $5,595,000 |
| 2023-07-03 | Sold | $2,400,000 |
| 2023-06-21 | Contingent | $2,395,000 |
| 2023-06-03 | Listed for sale | $2,395,000 |
| 2023-05-18 | Contingent | $2,395,000 |
| 2023-05-04 | Listed for sale | $2,395,000 |
| 2023-04-28 | Listing removed | -- |
| 2023-04-17 | Listed for sale | $2,650,000 |
| 2023-04-02 | Listed for rent | $11,800 |
| 2023-04-01 | Listing removed | -- |
| 2023-03-31 | Listing removed | -- |
| 2023-03-30 | Price change | $11,800 |
| 2023-02-23 | Price change | $2,800,000 |
| 2023-02-13 | Price change | $11,000 |
| 2023-01-23 | Price change | $10,000 |
| 2023-01-18 | Price change | $12,000 |
| 2023-01-10 | Listed for sale | $2,900,000 |
| 2023-01-07 | Price change | $12,500 |
| 2022-12-20 | Price change | $12,950 |
| 2022-11-16 | Price change | $13,700 |
| 2022-11-11 | Listed for rent | $14,000 |
| 2022-03-01 | Sold | $13,000 |
| 2022-02-16 | Listing removed | -- |
| 2003-10-01 | Sold | $1,300,000 |
 View on Zillow