


402 Holly Dr #402, Perth Amboy, NJ, 08861
4beds
3baths
--sqft
$415,000
--price/sqft
$3,126/moest. monthly cost
$125,040/yrincome needed
About This Home
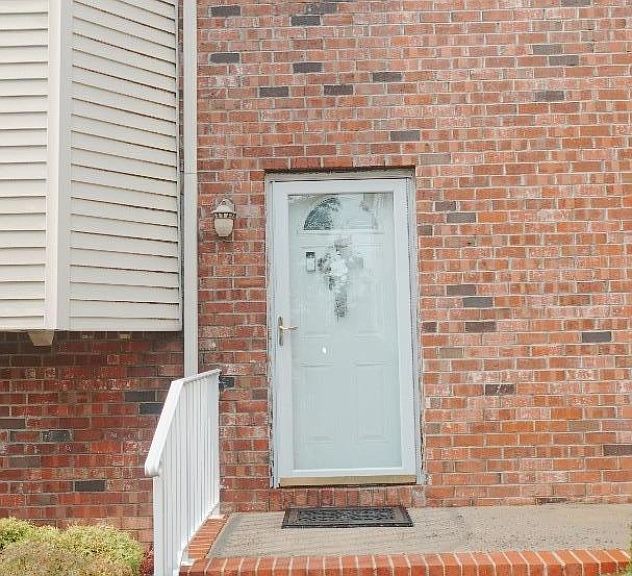
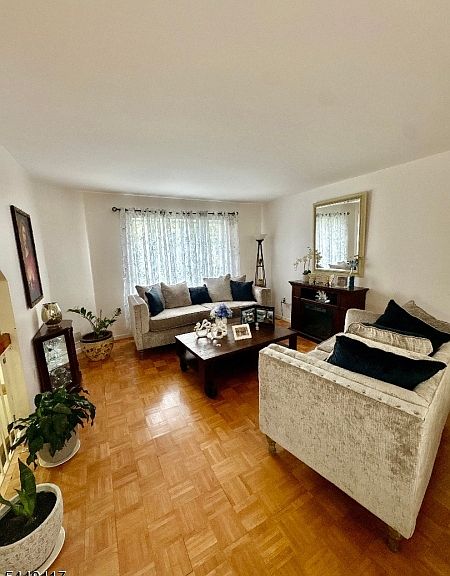
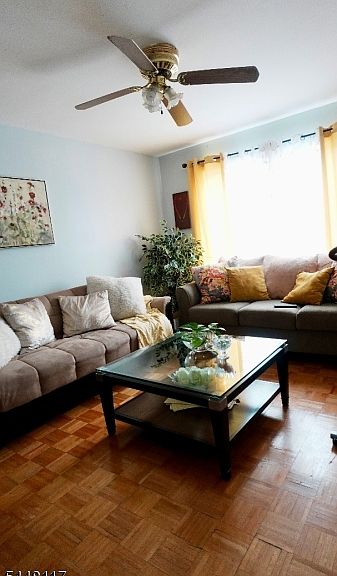
Hidden Village, Perth Amboy. Here's what four bedrooms actually gets you: space for everyone, and space to spare. This townhouse delivers 4 bedrooms, 2 full baths, and a half bath an eat-in kitchen for weekday mornings, a formal dining room for the ones that matter, and an expansive living room that handles everything in between. Step outside and you're minutes from shopping, dining, parks, and the waterfront. The train station is a short walk, major highways are close by, and Perth Amboy's upcoming NYC ferry service will make getting into the city easier than ever. Homes in Hidden Village move fast. Schedule your showing today!
Getting Around
83
 Very Walkable
46
 Some Transit
50
 Bikeable
Schools
4/10
4/10
1/10
Construction
Condition
- Year built: 1992
Materials
- Roof: Asphalt Shingle
- Construction materials: Brick
Type & Style
- Home type: Townhouse
- Property subType: Townhouse
Interior
Appliances
- Appliances included: Microwave,Range/Oven-Electric,Washer
Basement
- Basement: None
Bedroom1
- Level: Second
Bedroom2
- Level: Second
Bedroom3
- Level: Second
Bedroom4
- Level: First
Bedrooms & Bathrooms
- Bedrooms: 4
- Bathrooms: 3
- Full bathrooms: 2
- 1/2 bathrooms: 1
Family Room
- Level: First
Features
- Utility Room,Bedroom
- Flooring: Vinyl-Linoleum
- Common walls with other units/homes: End Unit,2+ Common Walls,Townhouse-End Unit
Heating & Cooling
- Heating features: Cent Register Heat,Forced Air,Natural Gas
- Cooling features: 1 Unit
Kitchen
- Features: Separate Dining Area
- Level: First
Property
Details
- Parcel number: 2116001650000000010000C0402
- Attached to another structure: Yes
Features
- Levels: Multi Floor Unit
Lot
- Lot size: 2.27 Acres
- Lot size dimensions: 2.273
Parking
- Total spaces: 2
- Parking features: Additional Parking,Assigned,Attached Garage
- Has garage: Yes
- Attached garage spaces: 2
- Covered spaces: 2