

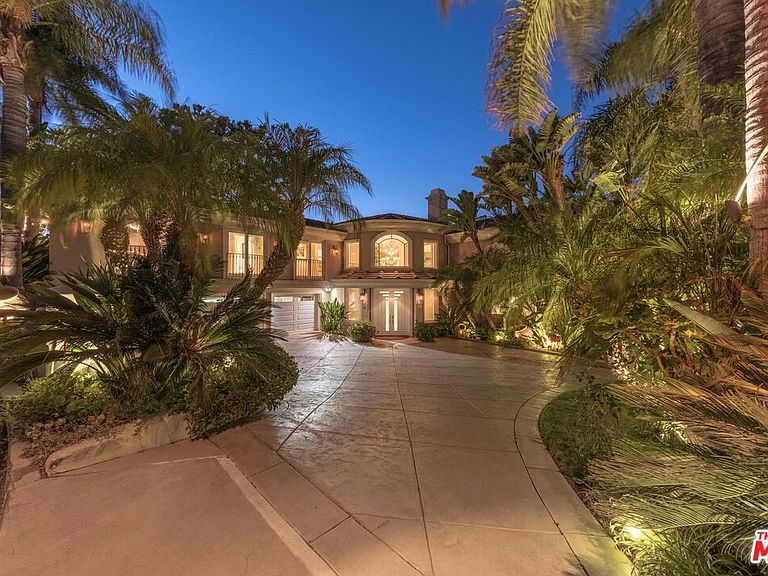


7833 Torreyson Dr, Los Angeles, CA, 90046
About This Home
Welcome to "Villa De Torreyson", a breathtaking Mediterranean masterpiece perched high above the Hollywood Hills on one of the most prestigious celebrity-studded cul-de-sacs in Hollywood Hills West. This timeless villa captures inarguably the most awe-inspiring, unobstructed panoramic views in the entire region sweeping from the Santa Monica Mountains and Universal Studios to the vast San Fernando Valley skyline and mountain ranges. With a commanding promontory position and cinematic sunrises and sunsets, this is a rare offering for those who demand the extraordinary. Beyond its stately motor court and dramatic two-story entry, the residence unfolds into a series of radiant, light-filled living spaces that embody the elegance of Old World Mediterranean charm fused with refined California luxury. The formal living room flows effortlessly into the dining room, breakfast nook, and a spacious chef's kitchen, creating the perfect atmosphere for both grand-scale entertaining and intimate everyday living. Step outside to a resort-inspired oasis where an architectural infinity pool floats above the city, framed by lush landscaping, multiple lounging terraces, and a built-in BBQ pavilion, all oriented to capture the home's world-class views at every turn. The primary suite is a sanctuary unto itself, featuring a cozy sitting area with fireplace, dual walk-in closets, and a private wraparound balcony that spills directly into the horizon. A spa-like bath with soaking tub and oversized glass shower completes the retreat with a sense of calm sophistication. Additional highlights include a state-of-the-art home theater with projection system and surround sound, a bonus room with private entrance ideal for a gym, office, recording studio, meditation/yoga area, or creative studio, a three-car garage, and five luxurious en-suite bedrooms. With effortless access to the Sunset Strip, Beverly Hills, and Studio City, "Villa De Torreyson" is more than a home, it is a rarefied hilltop estate that defines prestige, privacy, and iconic Los Angeles living. Truly one of the best views in all of Hollywood Hills West.
Getting Around
 Car-Dependent
 Some Transit
 Somewhat Bikeable
Schools
Construction
Condition
- Year built: 1954
Type & Style
- Home type: SingleFamily
- Architectural style: Mediterranean
- Property subType: Residential,Single Family Residence
Interior
Appliances
- Appliances included: Barbeque,Dishwasher,Dryer,Freezer,Disposal,Ice Maker,Microwave,Washer,Refrigerator,Range/Oven
- Laundry features: Laundry Area,In Garage
Bedrooms & Bathrooms
- Bedrooms: 5
- Bathrooms: 6
- Full bathrooms: 6
Features
- Flooring: Tile,Carpet
- Fireplace features: Living Room,Gas
- Fireplace: Yes
Heating & Cooling
- Heating features: Central
- Cooling features: Central Air
Interior Area
- Total structure area: 5,707
- Total interior livable area: 5,707 sqft
Property
Details
- Parcel number: 5570016003
- Zoning: LARE40
- Special condition: Standard
- Other equipment: Cable
Features
- Levels: Two
- Stories: 2
- Private pool: Yes
- Pool features: In Ground,Heated,Private
- Has spa: Yes
- Spa features: Heated,In Ground,Private
- Has view: Yes
- View description: Panoramic,Mountain(s),City,City Lights
Lot
- Lot size: 0.30 Acres
- Lot size dimensions: 97 x 130
Parking
- Total spaces: 8
- Parking features: Garage - 3 Car,Driveway
- Has garage: Yes
- Has uncovered spaces: Yes
Climate Risk is Financial Risk
Every home has a financial story beyond the listing price. Below, you’ll see the climate risks that could affect this property — and in Bills & Affordability, how those risks may influence repairs, insurance, utilities, and long-term value.
Biggest Threats for This Home
- Earthquake

- Heat Wave

- Inland Flooding

- Wildfire

How This Home’s Risks Compare
FEMA Declared Disasters in Los Angeles County and California
Understanding the Costs
Financial advisors generally recommend spending no more than 30% of your gross household income on housing costs. In practice, many households stretch to 35% or beyond — especially in high-cost markets.
Estimated Costs Today
| Monthly | Annual | |
|---|---|---|
| Mortgage | $27,805 | $333,660 |
| Home Insurance * | $951 | $11,412 |
| Property Taxes | $5,500 | $66,000 |
| Electricity | $1,223 | $14,685 |
| Total | $35,479 | $425,748 |
Income You'd Need if You Spent...
California FAIR Plan Programs
How Costs Could Change Over Time
Climate risk is quickly impacting all of the major home ownership costs. Adjust the growth rates and percentage of income spent on housing below to see how your housing costs could change over the next 10 years — and what income you'd need to keep up.
Comparing Against the Market
Price Per Sq Ft
vs Other Active Listings
Avg $/sqft
vs Homes Sold Last Month
Median $/sqft
Current Market Trends
Median Price Per Square Foot
The median price per square foot of homes sold in this area each month. Compare this to this listing's price per square foot to gauge whether the home is priced in line with recent sales.
Historicals for This Listing
Zestimate History ($/sqft)
Price History
| Date | Event | Price |
|---|---|---|
| 2026-01-02 | Listed for sale | $5,299,000 |
| 2026-01-02 | Listing removed | $6,195,000 |
| 2025-12-01 | Price change | $6,195,000 |
| 2025-10-01 | Listed for sale | $6,295,000 |
| 2023-10-31 | Listing removed | -- |
| 2023-03-06 | Listed for sale | $6,780,000 |
| 2016-03-16 | Sold | $4,850,000 |
| 2016-02-01 | Pending sale | $5,349,000 |
| 2015-12-14 | Listed for sale | $5,349,000 |
 View on Zillow