


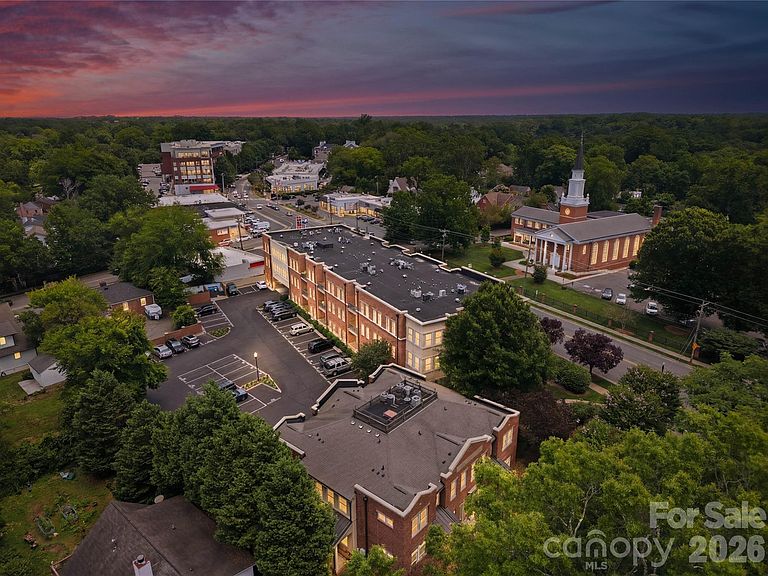

2946 Selwyn Ave #112, Charlotte, NC, 28209
About This Home
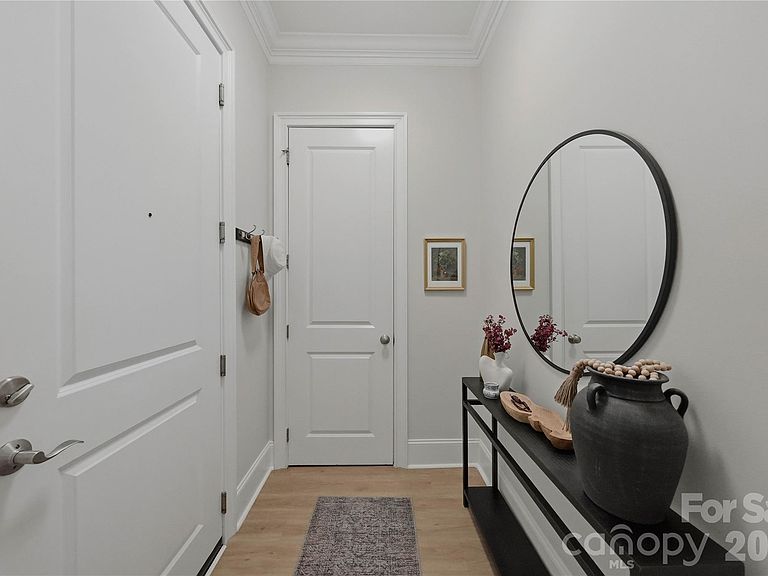
Welcome to 2946 Selwyn Ave. No. 112, a thoughtfully updated one bedroom condominium in one of Charlotte's most walkable and convenient locations. Situated in the heart of Myers Park, this residence offers approximately 807 sq. ft. of comfortable living space with stylish updates completed in 2025. Inside, new luxury vinyl plank flooring, updated trim and modern light fixtures create a fresh, cohesive feel throughout. The fully renovated bath is conveniently located just off the spacious bedroom, which features a walk-in closet and a pocket door that separates the bedroom and bath from the main living area for added privacy. The kitchen serves as the heart of the home, featuring quartz countertops, a farmhouse sink, a large island and an open layout that flows seamlessly into the dining area and living room. Custom plantation shutters add character and functionality throughout the residence. A French door leads to the private patio, creating an inviting space to enjoy your morning coffee or unwind at the end of the day. What truly sets this home apart is its location. Step outside and enjoy easy access to some of Charlotte's favorite neighborhood destinations, including Reid's Fine Foods, Selwyn Pub and numerous local restaurants and shops. Park Road Shopping Center is just a half mile away, offering additional dining, retail and everyday conveniences. With SouthPark, Uptown Charlotte and the area's greenway system all nearby, this move-in-ready Myers Park condominium offers an ideal combination of updated finishes, walkability and city convenience.
Getting Around
 Very Walkable
 Some Transit
 Bikeable
Schools
Construction
Condition
- Year built: 2005
Materials
- Foundation: Slab
- Construction materials: Brick Full
Type & Style
- Home type: Condo
- Property subType: Condominium
Interior
Appliances
- Appliances included: Dishwasher,Disposal,Electric Cooktop,Refrigerator,Washer/Dryer
- Laundry features: Inside,Laundry Closet
Bathroom Full
- Level: Main
Bedrooms & Bathrooms
- Bedrooms: 1
- Bathrooms: 1
- Full bathrooms: 1
- Main level bedrooms: 1
Dining Area
- Level: Main
- Area: 117.135
- Dimensions: 9' 6" X 12' 4"
Features
- Finished area below ground: 0
- Finished area above ground: 808
Heating & Cooling
- Heating features: Forced Air
- Cooling features: Central Air
Interior Area
- Total structure area: 808
- Total interior livable area: 808 sqft
Kitchen
- Features: Open Floorplan
- Level: Main
- Area: 108
- Dimensions: 9' 0" X 12' 0"
Laundry
- Level: Main
Living Room
- Level: Main
- Area: 152.0289
- Dimensions: 12' 4" X 12' 4"
Primary Bedroom
- Features: Walk-In Closet(s)
- Level: Main
- Area: 148.5
- Dimensions: 13' 6" X 11' 0"
Property
Details
- Parcel number: 17515247
- Zoning: UR-2(CD)
- Special condition: Standard
Features
- Levels: One
- Stories: 1
- Entry location: Main
Parking
- Parking features: Assigned
Climate Risk is Financial Risk
Every home has a financial story beyond the listing price. Below, you’ll see the climate risks that could affect this property — and in Bills & Affordability, how those risks may influence repairs, insurance, utilities, and long-term value.
Biggest Threats for This Home
- Inland Flooding

- Ice Storm

- Tornado

How This Home’s Risks Compare
FEMA Declared Disasters in Mecklenburg County and North Carolina
Understanding the Costs
Financial advisors generally recommend spending no more than 30% of your gross household income on housing costs. In practice, many households stretch to 35% or beyond — especially in high-cost markets.
Estimated Costs Today
| Monthly | Annual | |
|---|---|---|
| Mortgage | $2,022 | $24,264 |
| Home Insurance * | $95 | $1,140 |
| Property Taxes | $230 | $2,760 |
| Electricity | $200 | $2,405 |
| Total | $2,547 | $30,564 |
Income You'd Need if You Spent...
North Carolina FAIR Plan Programs



How Costs Could Change Over Time
Climate risk is quickly impacting all of the major home ownership costs. Adjust the growth rates and percentage of income spent on housing below to see how your housing costs could change over the next 10 years — and what income you'd need to keep up.
Comparing Against the Market
Price Per Sq Ft
vs Other Active Listings
Avg $/sqft
vs Homes Sold Last Month
Median $/sqft
Current Market Trends
Median Price Per Square Foot
The median price per square foot of homes sold in this area each month. Compare this to this listing's price per square foot to gauge whether the home is priced in line with recent sales.
Historicals for This Listing
Zestimate History ($/sqft)
Price History
| Date | Event | Price |
|---|---|---|
| 2026-06-26 | Price change | $400,000 |
| 2026-06-06 | Listed for sale | $425,000 |
| 2020-04-08 | Listing removed | $255,000 |
| 2020-03-30 | Listed for sale | $255,000 |
| 2018-01-31 | Sold | $215,000 |
| 2012-04-20 | Sold | $162,000 |
For Sale by Agent
 View on Zillow