


2835 Westbrook Ave, Los Angeles, CA, 90046
About This Home
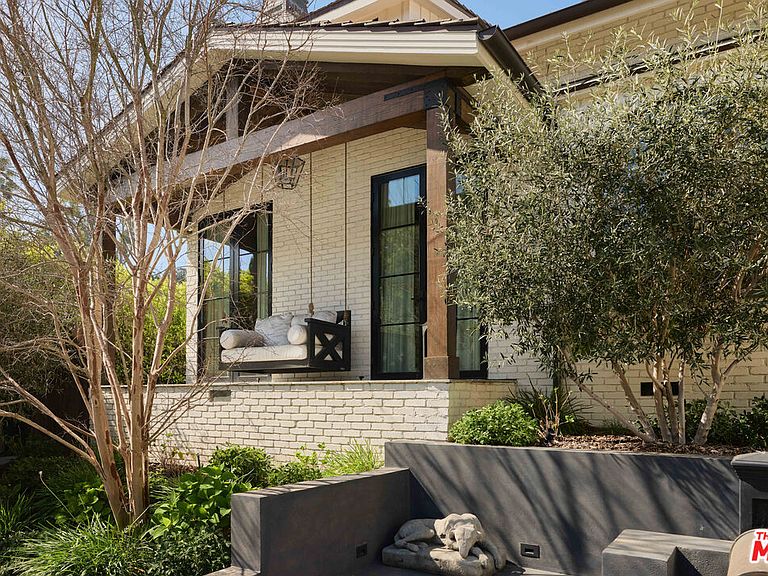
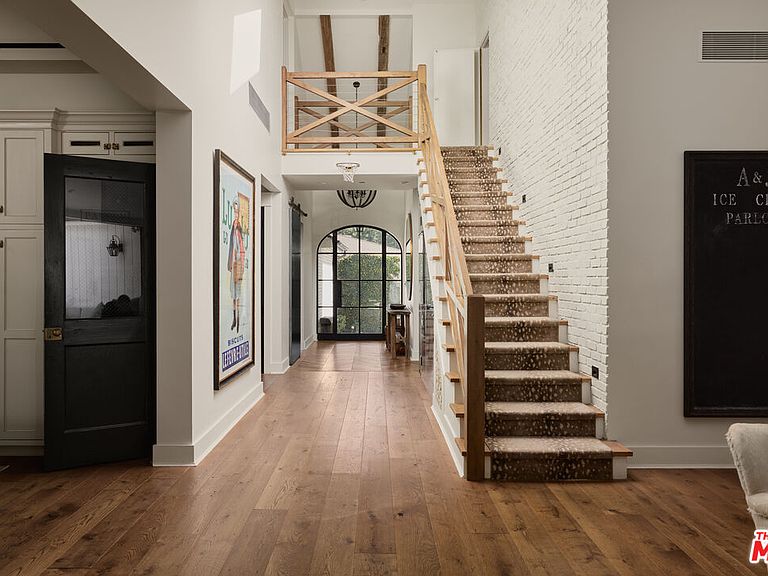
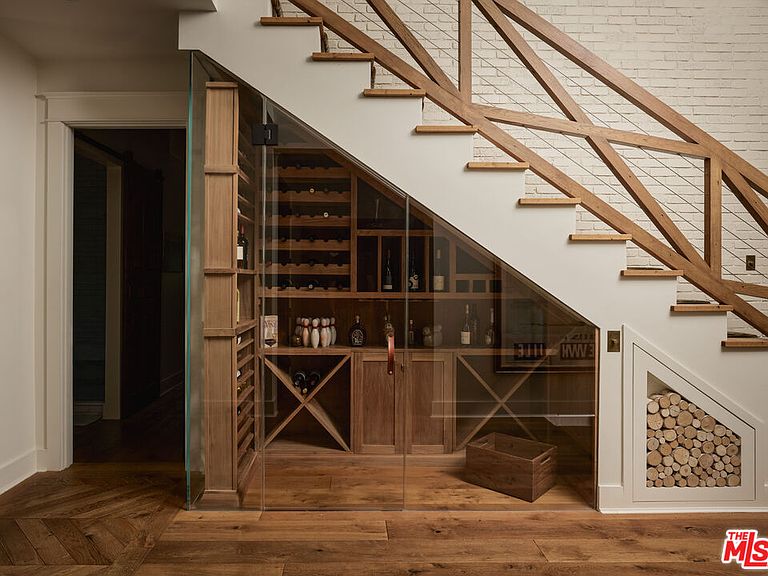
Welcome to this picture-perfect country farm house on an idyllic cul-de-sac, beautifully remodeled with moments tastefully curated for savoring all of life's most wonderful comforts and pleasures. The limewashed tumbled brick facade is complemented by rustic lighting, exposed beams, a barn-style garage door, and porch swing set amidst manicured landscaping. Through the elegant arched glass-paned front door, discover wide-plank wood floors, lofty vaulted ceilings, and organic materials. With organization and space-saving top of mind, every section is thoughtfully optimized. The prize of the foyer is a quaint temperature-controlled under-stair wine store, encased in glass with an old-town feel. The delightful kitchen includes a large island with farm sink, Viking cooktop with hood and pot filler, Miele espresso, custom paneled refrigerator, bread box, and pantry, all accented by brass deVOL Kitchens hardware and fixtures. Nearby, enjoy family gatherings in the sunlit dining area. The European ski lodge-inspired primary suite includes an antique Tuscan farmhouse stone accent wall with fireplace, vaulted ceilings, plumbed coffee system, beverage refrigerator, and sitting area. Its en-suite bath is appointed with a dual-sink vanity, separate soaking tub, oversized rainwater shower, and bay window ledge, while the custom walk-in closet features numerous built-ins. The family room opens to the outside via sliding pocket doors, perfect for indoor-outdoor flow and an al-fresco ambiance. There is also a den/gaming lounge with a speak-easy-style bar as well as a media/television room. Secondary bedrooms and bathrooms are also well-done and light-filled, and they are even equipped with charming day swings for the young at heart. The finished attic has been transformed into a secret hideaway for story time and sleepovers! Modern conveniences and fine details found throughout include authentic French oak floors imported from the Lorraine region, all century-old solid wood beams, Forbes & Lomax switch plates and toggles, and five HVAC systems for optimum climate management. In the backyard, roam and play on the grassy lawn or relax on the sprawling patio. If desired, there is also room for a pool. This fantastic lower Nichols Canyon location in the Hollywood Hills is central to all, close to film studios and just moments to hiking trails, iconic landmarks like the Hollywood Bowl, the Valley, downtown LA, and the Westside.
Getting Around
 Car-Dependent
 Some Transit
 Somewhat Bikeable
Schools
Construction
Condition
- Year built: 1957
Type & Style
- Home type: SingleFamily
- Architectural style: Traditional
- Property subType: Residential,Single Family Residence
Interior
Appliances
- Appliances included: Dryer,Dishwasher,Disposal,Exhaust Fan,Range/Oven,Refrigerator,Washer,Freezer
- Laundry features: Laundry Closet Stacked
Bedrooms & Bathrooms
- Bedrooms: 5
- Bathrooms: 5
- Full bathrooms: 5
Features
- Built-Ins
- Flooring: Hardwood,Tile
- Number of fireplaces: 4
- Fireplace features: Great Room,Dining Room,Living Room
- Fireplace: Yes
Heating & Cooling
- Heating features: Central
- Cooling features: Central Air
Interior Area
- Total structure area: 3,396
- Total interior livable area: 3,396 sqft
Property
Details
- Parcel number: 5570031003
- Zoning: LAR1
- Special condition: Standard
Features
- Levels: Two
- Stories: 2
- Pool features: Room For
- Spa features: None
- Has view: Yes
- View description: Walk Street,Tree Top,City Lights
Lot
- Lot size: 7,614 sqft
- Lot size dimensions: 67 x 114
Parking
- Total spaces: 4
- Parking features: Garage - 2 Car,Driveway
- Has garage: Yes
- Attached garage spaces: 2
- Covered spaces: 2
- Has uncovered spaces: Yes
- Uncovered spaces: 2
Climate Risk is Financial Risk
Every home has a financial story beyond the listing price. Below, you’ll see the climate risks that could affect this property — and in Bills & Affordability, how those risks may influence repairs, insurance, utilities, and long-term value.
Biggest Threats for This Home
- Earthquake

- Heat Wave

- Inland Flooding

- Wildfire

How This Home’s Risks Compare
FEMA Declared Disasters in Los Angeles County and California
Understanding the Costs
Financial advisors generally recommend spending no more than 30% of your gross household income on housing costs. In practice, many households stretch to 35% or beyond — especially in high-cost markets.
Estimated Costs Today
| Monthly | Annual | |
|---|---|---|
| Mortgage | $20,200 | $242,400 |
| Home Insurance * | $691 | $8,292 |
| Property Taxes | $4,070 | $48,840 |
| Electricity | $728 | $8,738 |
| Total | $25,689 | $308,268 |
Income You'd Need if You Spent...
California FAIR Plan Programs
How Costs Could Change Over Time
Climate risk is quickly impacting all of the major home ownership costs. Adjust the growth rates and percentage of income spent on housing below to see how your housing costs could change over the next 10 years — and what income you'd need to keep up.
Comparing Against the Market
Price Per Sq Ft
vs Other Active Listings
Avg $/sqft
vs Homes Sold Last Month
Median $/sqft
Current Market Trends
Median Price Per Square Foot
The median price per square foot of homes sold in this area each month. Compare this to this listing's price per square foot to gauge whether the home is priced in line with recent sales.
Historicals for This Listing
Zestimate History ($/sqft)
No zestimate history available
Price History
| Date | Event | Price |
|---|---|---|
| 2026-03-06 | Listed for sale | $4,395,000 |
| 2026-02-27 | Listing removed | $4,495,000 |
| 2026-01-15 | Listed for sale | $4,495,000 |
| 2025-12-28 | Listing removed | $4,495,000 |
| 2025-10-22 | Price change | $4,495,000 |
| 2025-09-19 | Listed for sale | $4,995,000 |
| 2025-09-04 | Listing removed | $5,195,000 |
| 2025-07-21 | Price change | $5,195,000 |
| 2025-05-30 | Listed for sale | $5,795,000 |
| 2014-04-08 | Listing removed | $6,500 |
| 2014-01-29 | Price change | $6,500 |
| 2014-01-25 | Listed for rent | $5,950 |
 View on Zillow