


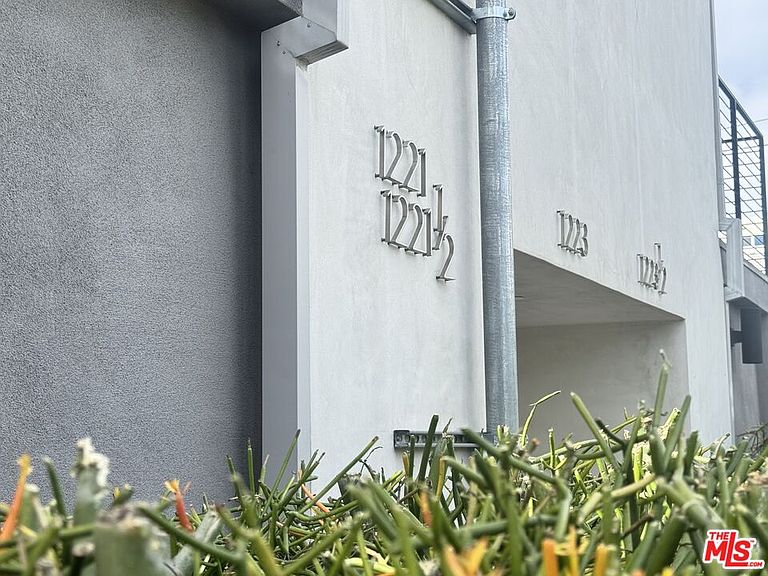

1223 N Kenmore Ave, Los Angeles, CA, 90029
About This Home
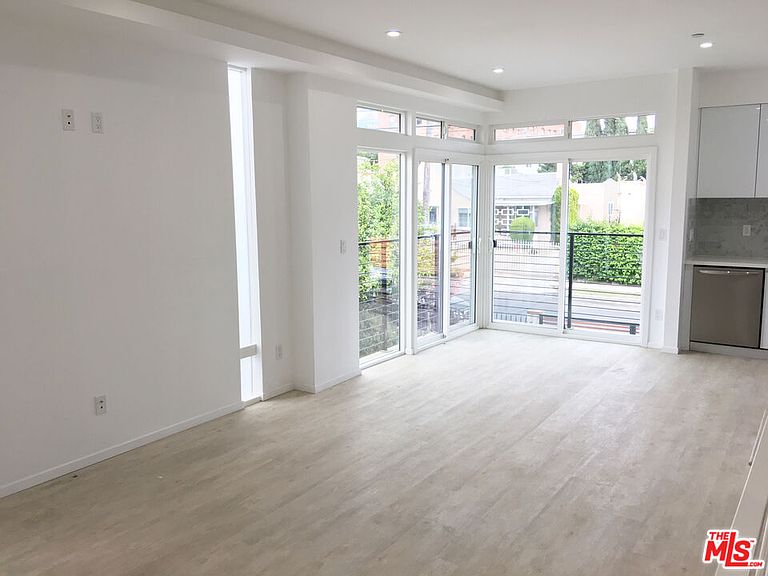
1223 N Kenmore Ave is a newer construction fourplex located in the highly desirable East Hollywood submarket of Los Angeles. Built in 2017, the property consists of approximately 5,373 square feet and offers a highly functional mix of large townhome-style residences designed to meet modern tenant preferences. Importantly, the property is not subject to local rent control, providing investors with valuable operational flexibility and long-term income growth potential. The unit composition includes two 3-bedroom / 2.5-bath units, one 3-bedroom / 3-bath unit, and one 4-bedroom / 3-bath unit, delivering an attractive blend of layouts that appeal to a broad tenant base. Each unit features a multi-level design with no units above or below, enhancing privacy and contributing to strong rental demand. Interior finishes reflect contemporary construction standards, including abundant natural light, spacious bedrooms, hardwood flooring throughout, central air-conditioning, stainless-steel appliance packages, and in-unit washer and dryers. The property's newer vintage reduces near-term capital expenditure exposure and supports long-term operational efficiency. The asset benefits from a practical and convenient parking configuration, including direct-entry garages and supplemental driveway parking, providing ease of use for residents while remaining consistent with surrounding market expectations. Situated on a quiet residential street, the property is walking distance to the Vermont / Santa Monica Metro station and offers convenient access to major lifestyle, employment, and entertainment corridors, including Silver Lake, Echo Park, Larchmont Village, Koreatown, and Hollywood. This central location underpins the property's strong tenant appeal and durable investment fundamentals. The combination of newer construction, larger unit layouts, and non-rent-controlled status positions 1223 N Kenmore Ave as a compelling investment opportunity offering stable income characteristics and long-term appreciation potential. *Building and unit square footage are approximate and may be based on architectural plans or preliminary information. Actual as-built dimensions and rentable area may vary. Seller and Broker make no representation or warranty as to accuracy. Buyer to independently verify all information.
Getting Around
 Walker's Paradise
 Excellent Transit
 Very Bikeable
Schools
Construction
Condition
- Property condition: New Construction
- New construction: Yes
- Year built: 2017
Materials
- Roof: Flat
- Construction materials: Stucco,Wood Siding
Type & Style
- Home type: MultiFamily
- Architectural style: Modern
- Property subType: Multi Family
Interior
Appliances
- Appliances included: Microwave,Oven,Dishwasher,Dryer,Washer,Refrigerator,Freezer,Disposal,Range/Oven,Tankless Water Heater
- Laundry features: In Unit
Bathroom
- Features: Tile,Shower Over Tub
Bedroom
- Features: Walk-In Closet(s)
Bedrooms & Bathrooms
- Bedrooms: 13
- Bathrooms: 12
Features
- Flooring: Wood Laminate
- Fireplace features: None
Heating & Cooling
- Heating features: Central
- Cooling features: Central Air
Interior Area
- Total structure area: 5,373
- Total interior livable area: 5,373 sqft
Property
Details
- Zoning: LARD1.5
- Special condition: Standard
Features
- Levels: Three Or More
- Stories: 3
- Pool features: None
- Exterior features: Balcony
- Spa features: None
- Fencing: Gate,Fenced Yard
Lot
- Lot size: 6,499 sqft
- Lot size dimensions: 50 x 130
Parking
- Total spaces: 8
- Parking features: Assigned,Garage Door Opener,Concrete,Garage - 1 Car,Driveway Gate
- Has garage: Yes
- Attached garage spaces: 4
- Covered spaces: 4
- Has uncovered spaces: Yes
- Uncovered spaces: 4
Climate Risk is Financial Risk
Every home has a financial story beyond the listing price. Below, you’ll see the climate risks that could affect this property — and in Bills & Affordability, how those risks may influence repairs, insurance, utilities, and long-term value.
Biggest Threats for This Home
- Earthquake

- Heat Wave

- Wildfire

How This Home’s Risks Compare
FEMA Declared Disasters in Los Angeles County and California
Understanding the Costs
Financial advisors generally recommend spending no more than 30% of your gross household income on housing costs. In practice, many households stretch to 35% or beyond — especially in high-cost markets.
Estimated Costs Today
| Monthly | Annual | |
|---|---|---|
| Mortgage | $15,144 | $181,728 |
| Home Insurance * | $533 | $6,396 |
| Property Taxes | $1,672 | $20,064 |
| Electricity | $1,152 | $13,826 |
| Total | $18,501 | $222,012 |
Income You'd Need if You Spent...
California FAIR Plan Programs
How Costs Could Change Over Time
Climate risk is quickly impacting all of the major home ownership costs. Adjust the growth rates and percentage of income spent on housing below to see how your housing costs could change over the next 10 years — and what income you'd need to keep up.
Comparing Against the Market
Price Per Sq Ft
vs Other Active Listings
Avg $/sqft
vs Homes Sold Last Month
Median $/sqft
Current Market Trends
Median Price Per Square Foot
The median price per square foot of homes sold in this area each month. Compare this to this listing's price per square foot to gauge whether the home is priced in line with recent sales.
Historicals for This Listing
Zestimate History ($/sqft)
Price History
| Date | Event | Price |
|---|---|---|
| 2026-03-09 | Listed for sale | $2,995,000 |
| 2021-03-01 | Listing removed | -- |
| 2020-05-10 | Listing removed | $3,800 |
| 2020-03-27 | Listed for rent | $3,800 |
| 2016-01-13 | Sold | $700,000 |
 View on Zillow