



700 Lloyd St, Chester, PA, 19013
About This Home
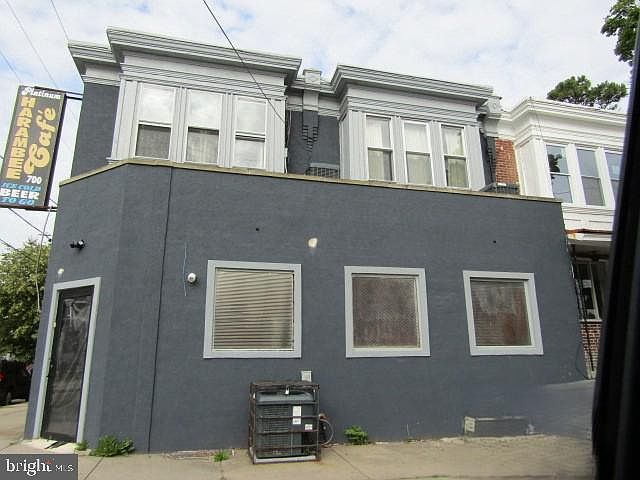
Excellent Mixed-Use Investment Opportunity in Chester, PA – All the Major Updates Are Done! Unlock the potential of this versatile two-story, double-property mixed-use building in Chester, PA, thoughtfully updated and ready for its next owner. Whether you're an entrepreneur looking to launch a business, an investor seeking an income-producing property, or both, this property offers exceptional flexibility and value. The commercial first floor is ideally suited for a small eatery, café, catering operation, or a variety of business uses. Features include a partially equipped commercial kitchen, dedicated storage room, bar area, and two powder rooms, providing a functional layout for daily operations. Above the commercial space are two updated one-bedroom, one-bathroom apartments, each offering modern finishes and independent utilities. Both units feature updated kitchens with granite countertops and upgraded cabinetry, renovated bathrooms, and durable vinyl flooring throughout. Separate forced-air heating systems with central air, electric service, and individual water heaters provide convenience for both owners and tenants. Located in the heart of Chester, this property offers a unique opportunity for owner-occupants, investors, and business operators alike. With major improvements already completed and the flexibility of residential and commercial income potential, the possibilities are endless. Offered AS-IS. Don't miss this outstanding opportunity to own a turnkey mixed-use property with strong investment potential in Chester, PA. Seller makes no representations regarding this property or legal use. Buyers are responsible for verifying any proposed use is acceptable with the City.
Getting Around
 Somewhat Walkable
 Some Transit
 Bikeable
Schools
Construction
Condition
- Property condition: Average
- Year built: 1920
Materials
- Foundation: Permanent
- Construction materials: Brick
Type & Style
- Home type: MultiFamily
- Architectural style: Other
- Property subType: Townhouse
Interior
Appliances
- Appliances included: Gas Water Heater
Basement
- Area: 0
Basement
- Has basement: Yes
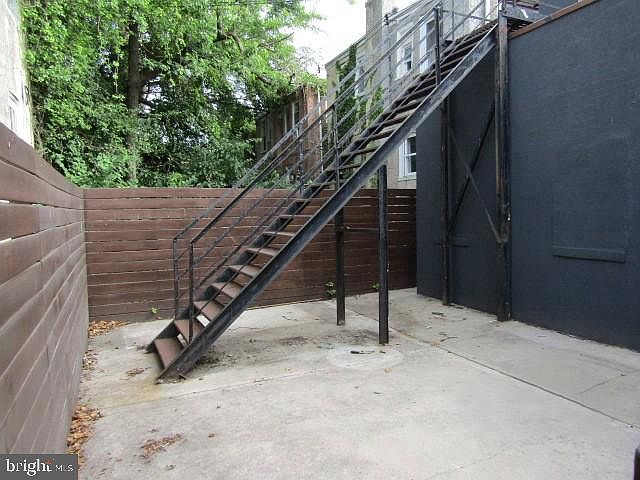
- Basement: Interior Entry,Exterior Entry,Unfinished
Bedrooms & Bathrooms
- Bedrooms: 3
Features
- Flooring: Luxury Vinyl
Heating & Cooling
- Heating features: Forced Air,Natural Gas
- Cooling features: Central Air,Electric
Interior Area
- Total structure area: 2,500
- Total interior livable area: 2,500 sqft
Property
Accessibility
- Accessibility features: None
Details
- Parcel number: 49080100200
- Zoning: MIXED USE
- Special condition: Real Estate Owned
Features
- Pool features: None
Lot
- Lot size: 1,742 sqft
- Features: Corner Lot/Unit
- Lot size dimensions: 30.00 x 65.00
Parking
- Parking features: On Street
- Has uncovered spaces: Yes