
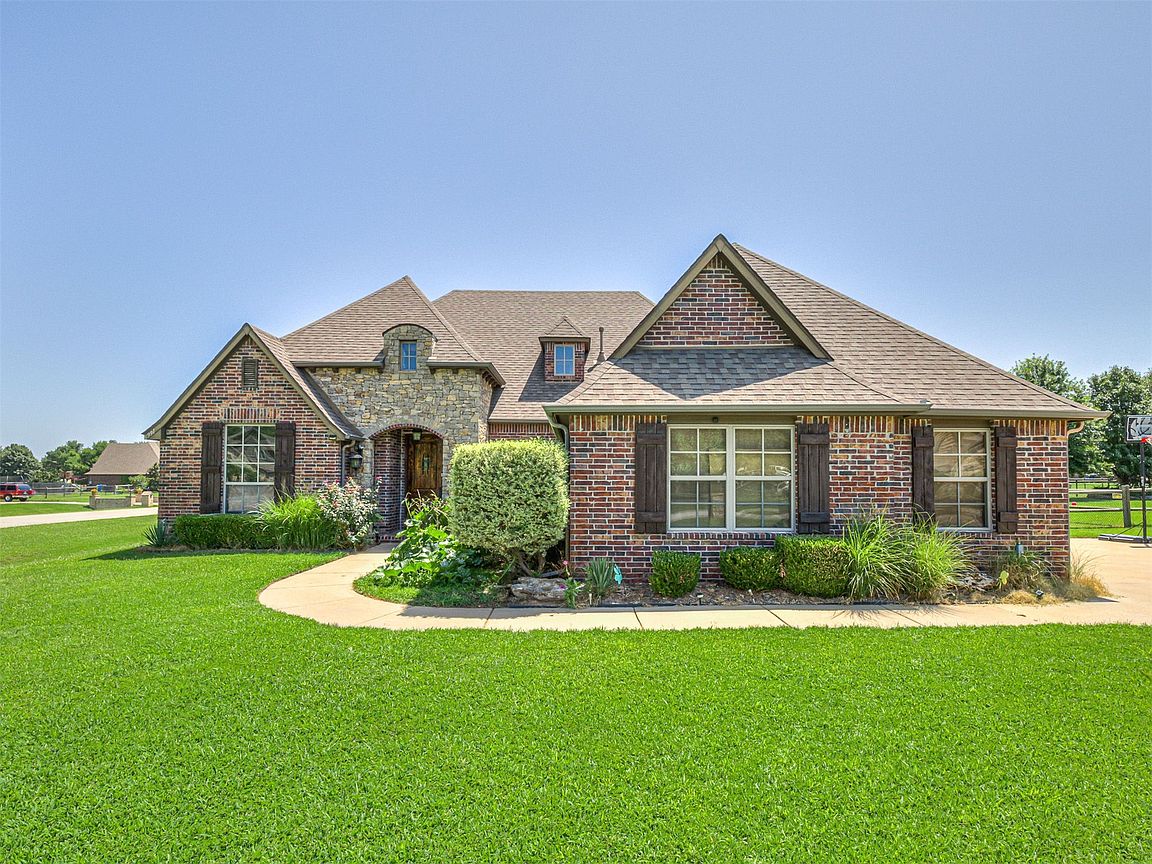
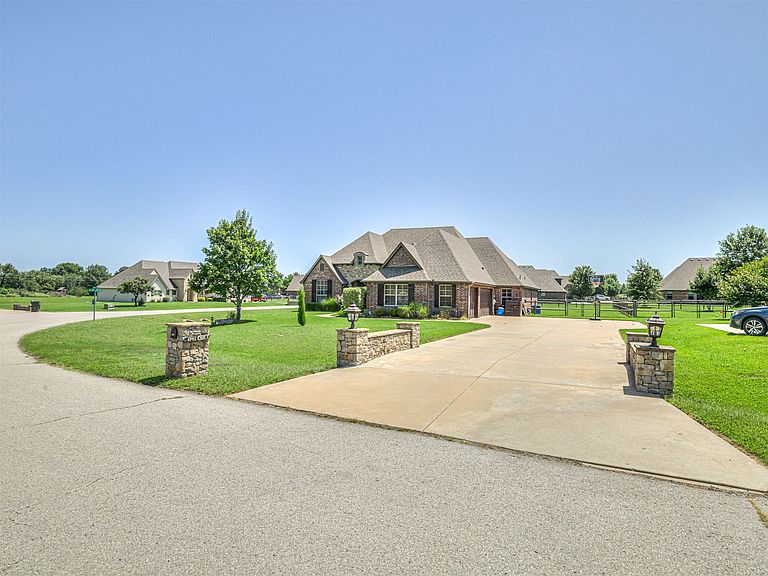

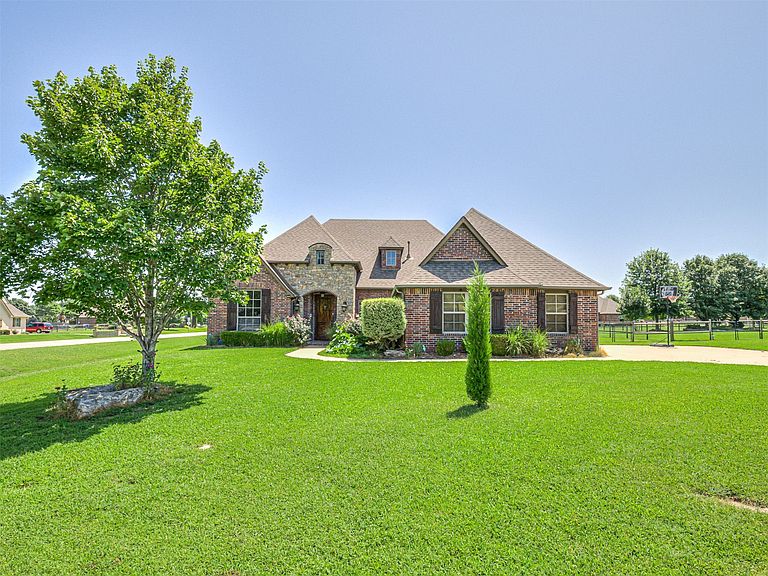
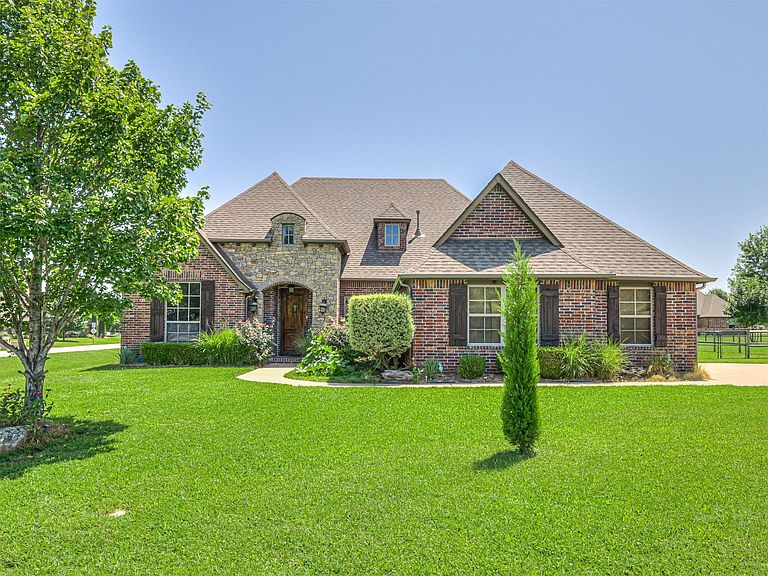
6991 N 194th Ave E, Owasso, OK, 74055
About This Home
Welcome to The Ridge at Stone Canyon, where timeless design meets everyday comfort. Situated in one of Owasso's most sought-after communities, this beautifully maintained home offers real hardwood floors, generous living spaces, and a thoughtfully designed floor plan that blends functionality with style. The open-concept living area flows seamlessly into the kitchen and dining spaces, creating an inviting setting for both everyday living and entertaining. The spacious primary suite provides a relaxing retreat, while the additional bedrooms offer flexibility for family, guests, or a home office. Quality craftsmanship, abundant natural light, and attention to detail are evident throughout the home. Step outside to enjoy the outdoor living space and everything Stone Canyon has to offer, including its renowned golf course, neighborhood amenities, and convenient access to shopping, dining, schools, and major commuting routes.
Getting Around
 Car-Dependent
 Very Limited Transit
 Somewhat Bikeable
Schools
Construction
Condition
- Year built: 2014
Materials
- Foundation: Slab
- Roof: Asphalt,Fiberglass
- Construction materials: Brick Veneer,Wood Frame
Type & Style
- Home type: SingleFamily
- Architectural style: French Provincial
- Property subType: Single Family Residence
Interior
Appliances
- Appliances included: Built-In Oven,Cooktop,Dishwasher,Disposal,Gas Water Heater,Microwave,Oven,Range,Refrigerator,Plumbed For Ice Maker
- Laundry features: Washer Hookup,Gas Dryer Hookup
Basement
- Basement: None
Bathroom
- Level: First
Bedroom
- Level: First
Bedroom
- Level: First
Bedroom
- Level: First
Bedrooms & Bathrooms
- Bedrooms: 4
- Bathrooms: 3
- Full bathrooms: 2
- 1/2 bathrooms: 1
Dining Room
- Level: First
Features
- Granite Counters,High Ceilings,Cable TV,Ceiling Fan(s),Electric Oven Connection,Gas Range Connection
- Door features: Insulated Doors
- Window features: Vinyl
- Flooring: Carpet,Wood
- Number of fireplaces: 1
- Fireplace features: Gas Log,Gas Starter
- Fireplace: Yes
Heating & Cooling
- Heating features: Gas,Heat Pump
- Cooling features: Central Air
Interior Area
- Total structure area: 2,655
- Total interior livable area: 2,655 sqft
Kitchen
- Level: First
Living Room
- Level: First
Office
- Level: First
Primary Bathroom
- Level: First
Primary Bedroom
- Level: First
Utility Room
- Level: First
Property
Features
- Levels: One
- Stories: 1
- Pool features: None
- Patio & porch: None
- Exterior features: Concrete Driveway,Sprinkler/Irrigation,Rain Gutters
- Fencing: Chain Link
Lot
- Lot size: 0.53 Acres
- Features: Corner Lot
Parking
- Total spaces: 3
- Parking features: Attached,Garage,Garage Faces Side
- Has garage: Yes
- Attached garage spaces: 3
- Covered spaces: 3