




10500 Ryan Gulch Road UNIT J-103, Silverthorne, CO, 80498
About This Home
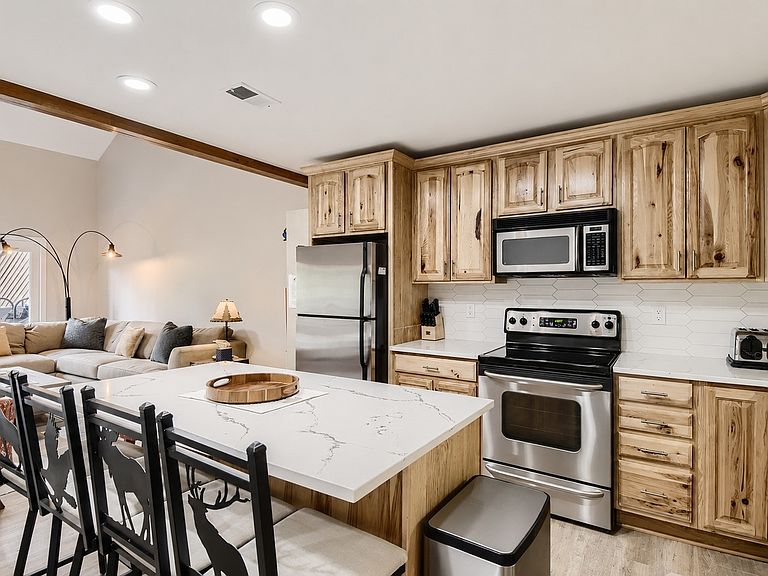
Welcome to this beautifully updated and fully furnished mountain retreat in the heart of Silverthorne, offering the perfect blend of personal enjoyment and income-producing potential. Ideally located in Summit County where short-term rentals are still permitted subject to local licensing, the previous owner operated the property as a highly successful Airbnb, and the most recent rental license approval was obtained in approximately 30 days. Thoughtfully configured to maximize sleeping capacity and rental appeal, the unit includes brand new custom queen-size bunk beds, including one triple queen bunk setup and one double queen bunk setup, making it an ideal fit for large groups, ski trips, and family vacations. Inside, you’ll find over 1,400 square feet of comfortable mountain living with updated finishes, vaulted ceilings, an open-concept layout, wood-burning fireplace, spacious kitchen, multiple outdoor spaces, and beautiful mountain and meadow views throughout. Located within the Buffalo Ridge community, owners and guests enjoy access to a clubhouse, pool, fitness center, hot tubs, sauna, tennis courts, and nearby trails, all just minutes from world-class skiing, dining, shopping, and I-70 access. HOA dues currently reflect a major community improvement and amenity revitalization initiative led by a highly proactive association, creating long-term appeal for both owners and investors alike. Competitively priced and offered fully furnished, this is a rare opportunity to secure a turn-key Summit County property with strong rental history, flexible use potential, and immediate equity.
Getting Around
 Car-Dependent
 Very Limited Transit
 Somewhat Bikeable
Schools
Construction
Condition
- Property condition: Resale
- Year built: 1981
Materials
- Roof: Asphalt
- Construction materials: Frame
Type & Style
- Home type: Townhouse
- Property subType: Townhouse
Interior
Appliances
- Appliances included: Dryer,Dishwasher,Electric Cooktop,Electric Range,Freezer,Microwave,Oven,Refrigerator,Washer
- Laundry features: In Unit
Bedrooms & Bathrooms
- Bedrooms: 3
- Bathrooms: 3
- Full bathrooms: 2
- 1/2 bathrooms: 1
Features
- Built-in Features,Breakfast Area,Ceiling Fan(s),Eat-in Kitchen,Fireplace,High Ceilings,High Speed Internet,Kitchen Island,Primary Suite,Open Floorplan,Quartz Counters,Smoke Free,Vaulted Ceiling(s),Walk-In Closet(s)
- Flooring: Carpet,Vinyl
- Number of fireplaces: 1
- Fireplace features: Wood Burning
- Fireplace: Yes
Heating
- Heating features: Forced Air
Interior Area
- Total interior livable area: 1,408 sqft
Property
Details
- Parcel number: 601700
- Zoning description: Multi-Family
- Exclusions: No,Seller's Personal Property
Features
- Levels: Three Or More,Multi/Split
- Pool features: Community
- Exterior features: Barbecue
- Has view: Yes
- View description: Meadow,Mountain(s)
Lot
- Features: Borders National Forest,Near Public Transit
Parking
- Parking features: Parking Pad,Unassigned