


8931 Audrain Rd #104, Centralia, MO, 65240
About This Home
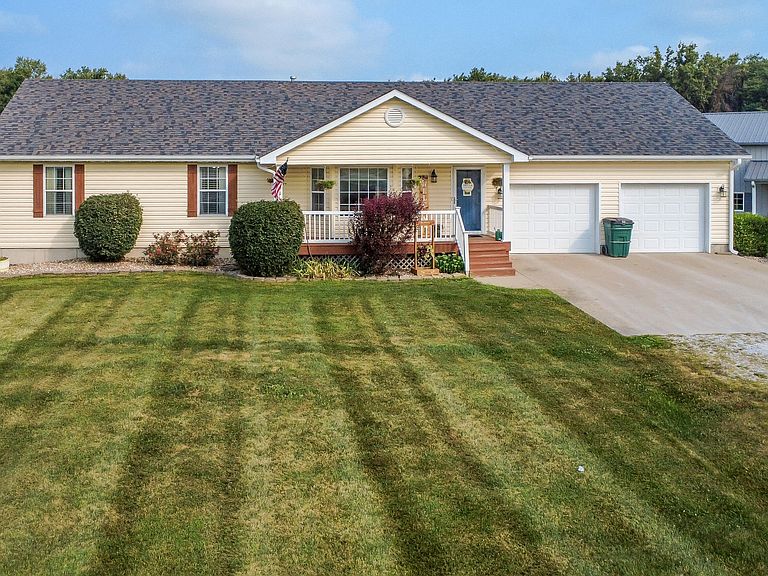
A TRUE SHOWSTOPPER just minutes north of Centralia in the sought-after Goodwater View subdivision! This exceptional 5 bed, 3.5 bath home offers an abundance of comfortable living space. The light-filled, open-concept main level features a nice living room, stylish kitchen, pantry, laundry room with a half bath, and 2 guest bedrooms. The primary suite is a true retreat with a large bathroom and walk-in closet. The walk-out basement features a large family room, recreation room, 2 additional bedrooms, a full bath, and abundant storage. Take advantage of the sunroom, back deck/patio, above-ground pool, and fenced yard. Enjoy an attached 2-car garage and an incredible 3,100+ square-foot outbuilding with concrete floors, electricity, powered doors, and a half bath. Don't miss this rare find!
Getting Around
 Car-Dependent
 Very Limited Transit
 Somewhat Bikeable
Schools
Construction
Condition
- Year built: 2003
Materials
- Foundation: Concrete Perimeter
Type & Style
- Home type: SingleFamily
- Property subType: Single Family Residence
Interior
Appliances
- Appliances included: Microwave,Dishwasher
Basement
- Has basement: Yes
- Basement: Walk-Out Access
Bedroom2
- Level: Main
- Area: 111.6144
- Dimensions: 11.04 x 10.11
Bedroom3
- Level: Main
- Area: 111.6144
- Dimensions: 11.04 x 10.11
Bedroom4
- Level: Basement
- Area: 142.128
- Dimensions: 14.1 x 10.08
Bedroom5
- Level: Basement
- Area: 154.98
- Dimensions: 14 x 11.07
Bedrooms & Bathrooms
- Bedrooms: 5
- Bathrooms: 4
- Full bathrooms: 3
- 1/2 bathrooms: 1
Family Room
- Level: Basement
- Area: 479.9054
- Dimensions: 34.06 x 14.09
Features
- Tub/Shower,Walk-In Closet(s),Kit/Din Combo,Marble Counters,Wood Cabinets,Kitchen Island,Pantry,Quartz Counters
- Flooring: Wood,Vinyl
- Fireplace features: Basement,Gas
- Fireplace: Yes
- Finished area below ground: 1,823
Full Bathroom
- Level: Main
Full Bathroom
- Level: Main
Full Bathroom
- Level: Basement
Half Bathroom
- Level: Main
Heating & Cooling
- Heating features: Forced Air,Propane
- Cooling features: Central Electric
Interior Area
- Total structure area: 3,849
- Total interior livable area: 3,849 sqft
Kitchen
- Level: Main
- Area: 300.5002
- Dimensions: 20.02 x 15.01
Living Room
- Level: Main
- Area: 280.7403
- Dimensions: 20.01 x 14.03
Master Bedroom
- Level: Main
- Area: 169.3902
- Dimensions: 13.02 x 13.01
Other
- Level: Main
- Area: 126.8109
- Dimensions: 18.09 x 7.01
Recreation Room
- Level: Basement
- Area: 322.42
- Dimensions: 23.03 x 14
Property
Details
- Parcel number: 088330000018000
- Zoning description: A-R Agriculture- Residential
Features
- Patio & porch: Screened,Deck,Rear Porch
- Fencing: Back Yard,Full
Lot
- Lot size: 4.65 Acres
- Features: Cleared
- Lot size dimensions: 4.65 acres m/l
Parking
- Total spaces: 2
- Parking features: Attached
- Has garage: Yes
- Attached garage spaces: 2
- Covered spaces: 2
- Has uncovered spaces: Yes