


3364 A St, San Diego, CA, 92102
About This Home
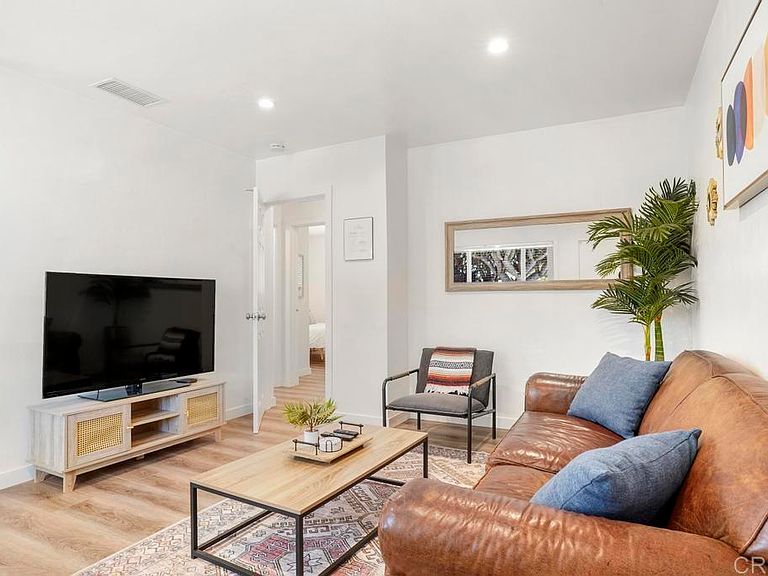
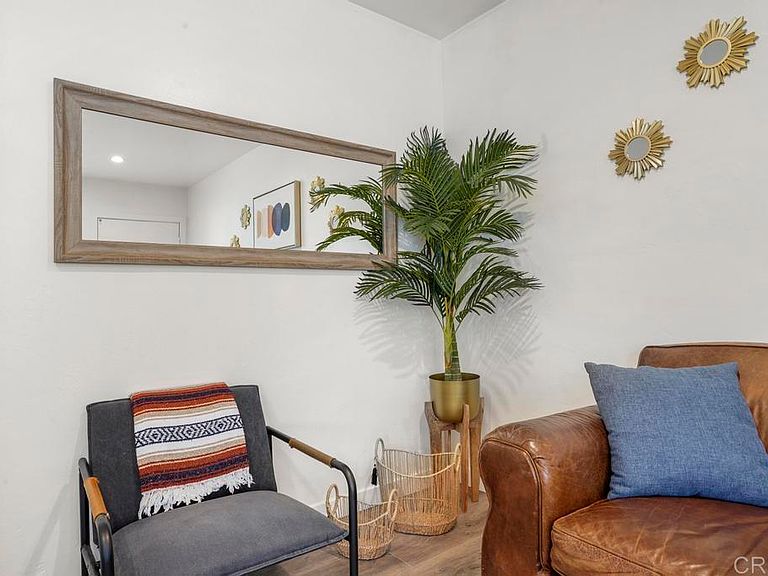
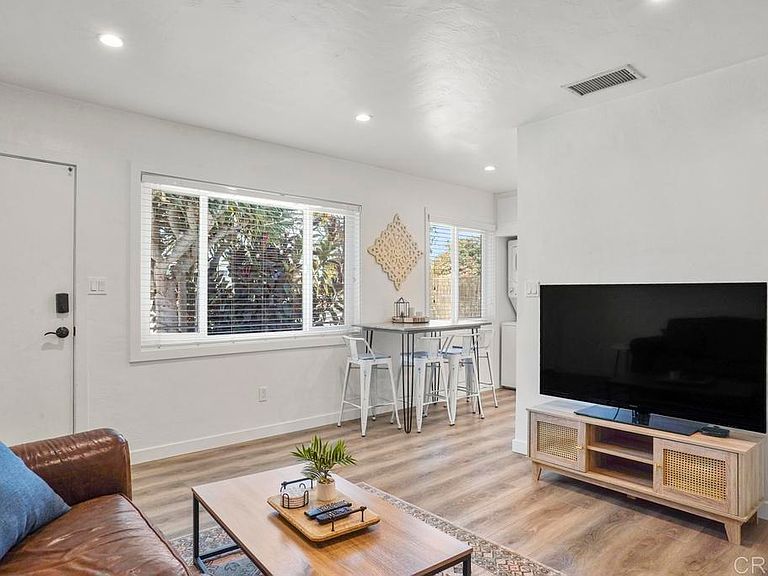
Tucked into one of San Diego's most beloved neighborhoods, this charming side-by-side duplex sits elevated above the street, surrounded by mature trees that provide natural shade, privacy, and that unmistakable South Park character. Both units are two bedrooms and one bath, and both have been thoughtfully updated with modern kitchens, refreshed bathrooms, luxury vinyl flooring, and newer windows. Forced air heating and cooling keeps things comfortable year-round, and the larger unit enjoys a private backyard, perfect for outdoor living. Unit 3366 also featires a bonus room, offering additional flex space not reflected in the listed square footage. The income-producing unit carries a short-term rental license and has been generating over $50,000 annually in gross Airbnb revenue, with a strong track record already in place. Whether you continue the short-term rental strategy, shift to long-term tenants, or owner-occupy and let the income work for you, the upside here is tangible. South Park is the kind of neighborhood people fall in love with and never want to leave. Independent cafes, local boutiques, and standout restaurants are all within walking distance, and the community itself is warm, walkable, and full of character. Within 15 minutes you can be at the San Diego Airport, Downtown, Coronado Beach, Balboa Park, or the Naval Medical Center.
Getting Around
 Car-Dependent
 Some Transit
 Somewhat Bikeable
Schools
Construction
Condition
- Property condition: Turnkey
- Year built: 1958
Materials
- Foundation: None
- Roof: Composition
- Construction materials: Stucco
Type & Style
- Home type: MultiFamily
- Architectural style: Craftsman
- Property subType: Multi Family
Interior
Appliances
- Appliances included: Dishwasher,Gas Range,Refrigerator
- Laundry features: Laundry Closet
Bedrooms & Bathrooms
- Bedrooms: 4
- Bathrooms: 2
Features
- Flooring: Laminate
- Common walls with other units/homes: 1 Common Wall
Heating & Cooling
- Heating features: Central
- Cooling features: Central Air
Interior Area
- Total structure area: 1,320
- Total interior livable area: 1,320 sqft
Property
Accessibility
- Accessibility features: None
Details
- Parcel number: 5405900600
- Attached to another structure: Yes
- Zoning: R-2
- Special condition: Standard
Features
- Levels: One
- Stories: 1
- Entry location: 1
- Pool features: None
- Fencing: See Remarks,Wire
Lot
- Lot size: 2,530 sqft
- Features: Back Yard,Gentle Sloping