


380 W Wilson St #F106, Costa Mesa, CA, 92627
About This Home
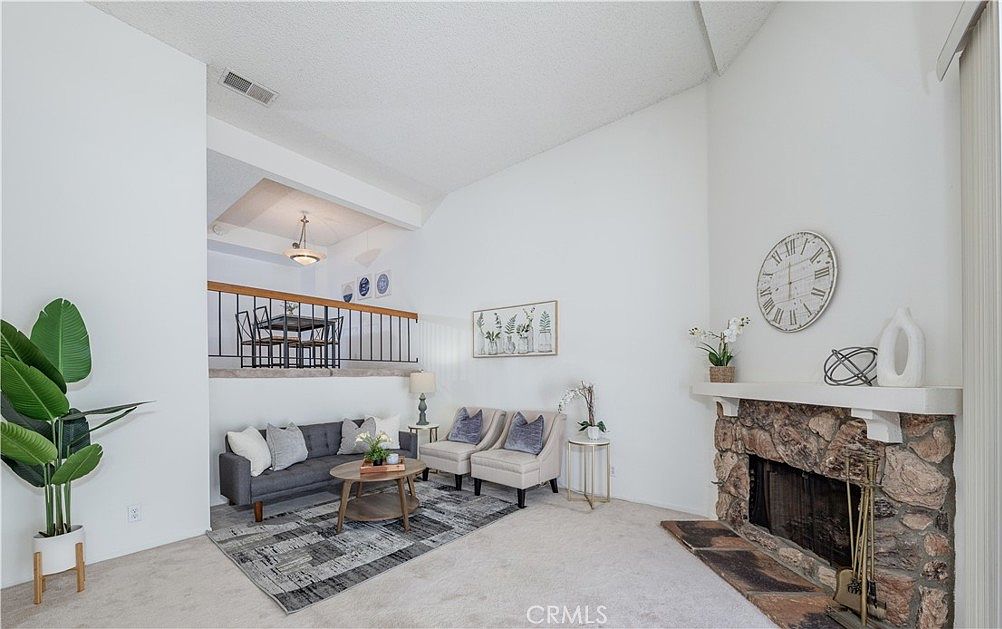
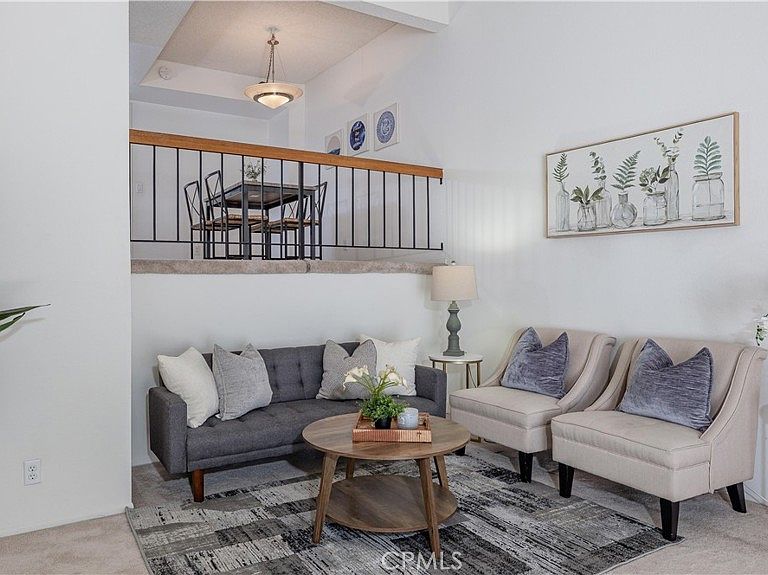
Step into the inviting charm of this 3-bedroom, 3-bathroom end unit #F-106 with no one above or below in the Wilson Park Townhomes community. This is a great private location in the back of the community. As you enter the first level, you are welcomed by a warm and cozy living room, where a custom rock fireplace serves as the centerpiece, creating an atmosphere perfect for relaxation and entertaining. Venturing to the second level, you'll discover a chef's kitchen that delights with its spacious layout and modern amenities, complemented by a separate eating area that beckons for family gatherings and casual meals. This level also features a conveniently located bedroom and bathroom, ideal for guests or family members. Ascend to the third level to find two primary suites one with a dual sink vanity, a generously sized walk-in closet and a private balcony, and a second primary suite also boasting its own walk-in closet and a nearby bathroom. Residents of this lovely community enjoy access to a refreshing pool and spa, perfect for soaking up the sun or cooling off on warm days. The prime location of this home places your mere minutes from the 405 and 55 freeways, the toll road, and an array of dining options, making it incredibly convenient for commuters and adventurers alike. Just moments away are John Wayne Airport and the OC Fairgrounds, allowing for easy travel and entertainment. As an added bonus, the fabulous Mercado Gonzalez Northgate Market is only half a block away, offering fresh produce and authentic flavors right at your doorstep. Experience both comfort and convenience in this exceptional home!
Getting Around
 Very Walkable
 Some Transit
 Very Bikeable
Schools
Construction
Condition
- Year built: 1980
Type & Style
- Home type: Townhouse
- Property subType: Townhouse
Interior
Appliances
- Appliances included: Dishwasher,Electric Range,Microwave
- Laundry features: Electric Dryer Hookup,Gas Dryer Hookup,Inside,Laundry Closet
Bedrooms & Bathrooms
- Bedrooms: 3
- Bathrooms: 3
- Full bathrooms: 3
- Main level bathrooms: 1
- Main level bedrooms: 1
Features
- Breakfast Area,High Ceilings,Walk-In Closet(s)
- Flooring: Carpet,Tile
- Fireplace features: Living Room
- Fireplace: Yes
- Common walls with other units/homes: 1 Common Wall,End Unit,No One Above,No One Below
Heating & Cooling
- Heating features: Central
- Cooling features: Central Air
Interior Area
- Total interior livable area: 1,544 sqft
Kitchen
- Features: Granite Counters
Other
- Features: Walk-In Closet(s)
Property
Details
- Parcel number: 93825036
- Attached to another structure: Yes
- Special condition: Standard
Features
- Levels: Three Or More
- Stories: 3
- Entry location: 1
- Pool features: Association
- Has spa: Yes
- Spa features: Association
- Has view: Yes
- View description: Park/Greenbelt,Neighborhood
Lot
- Lot size: 1.96 Acres
Parking
- Total spaces: 2
- Parking features: Garage - Attached
- Has garage: Yes
- Attached garage spaces: 2
- Covered spaces: 2