



305 Jackson St S, Hartwell, GA, 30643
About This Home
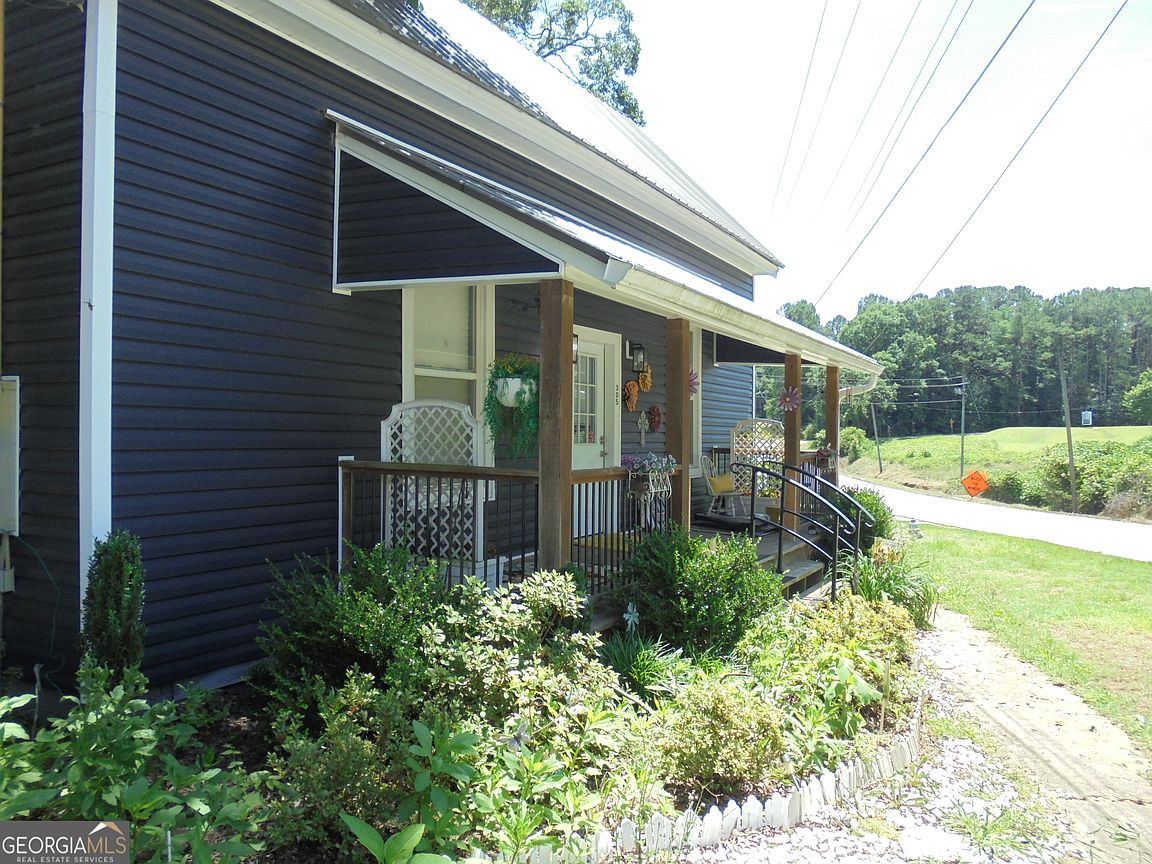
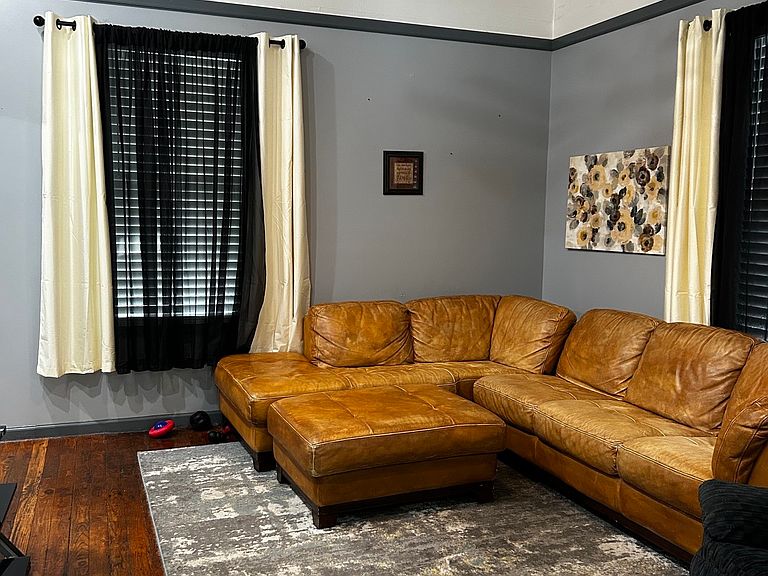
THIS IS A SHORT SALE AND WILL HAVE TO BE APPROVED BY THE LENDER - Fully remodeled within last 5 years, High ceilings and original pine floors, *FAMILY ROOM has pass through to kitchen, *OWNERS suite includes a tiled tub surround *SECOND bath services the second bedroom and company *LARGE deck overlooking sloping partially fenced lawn *.35 acre lot UPDATES include plumbing, electric, roof, HVAC, walls, paint, toilets, vanities, kitchen appliances, kitchen cabinets, front porch and back deck and shed all updated in 2021, facia and soffit added 3-4 yrs ago, Exterior insulation, vinyl siding and gutters added 2 years ago, vapor barrier in crawl space is about 5 years old, plastic barrier and insulation added to back wall of crawl space and PVC 1-2 years ago, new hot water heater in 2025
Getting Around
 Somewhat Walkable
 Very Limited Transit
 Somewhat Bikeable
Schools
Construction
Condition
- Property condition: Updated/Remodeled
- Year built: 1896
Materials
- Roof: Metal
- Construction materials: Vinyl Siding
Type & Style
- Home type: SingleFamily
- Architectural style: Country/Rustic
- Property subType: Single Family Residence
Interior
Appliances
- Appliances included: Dishwasher,Electric Water Heater,Oven/Range (Combo),Refrigerator
- Laundry features: Laundry Closet
Basement
- Basement: Crawl Space
Bedrooms & Bathrooms
- Bedrooms: 2
- Bathrooms: 2
- Full bathrooms: 2
- Main level bathrooms: 2
- Main level bedrooms: 2
Features
- High Ceilings,Master On Main Level
- Flooring: Wood,Tile
- Finished area below ground: 0
- Finished area above ground: 1,022
Heating & Cooling
- Heating features: Central,Heat Pump
- Cooling features: Central Air,Heat Pump
Interior Area
- Total structure area: 1,022
- Total interior livable area: 1,022 sqft
Property
Details
- Parcel number: I57H 038
Features
- Levels: One
- Stories: 1
- Patio & porch: Deck
- Residential vegetation: Grassed,Partially Wooded
Lot
- Lot size: 0.35 Acres
- Features: City Lot,Sloped
Parking
- Parking features: Off Street,Side/Rear Entrance