



6128 SE Portofino Circle #104, Hobe Sound, FL, 33455
About This Home
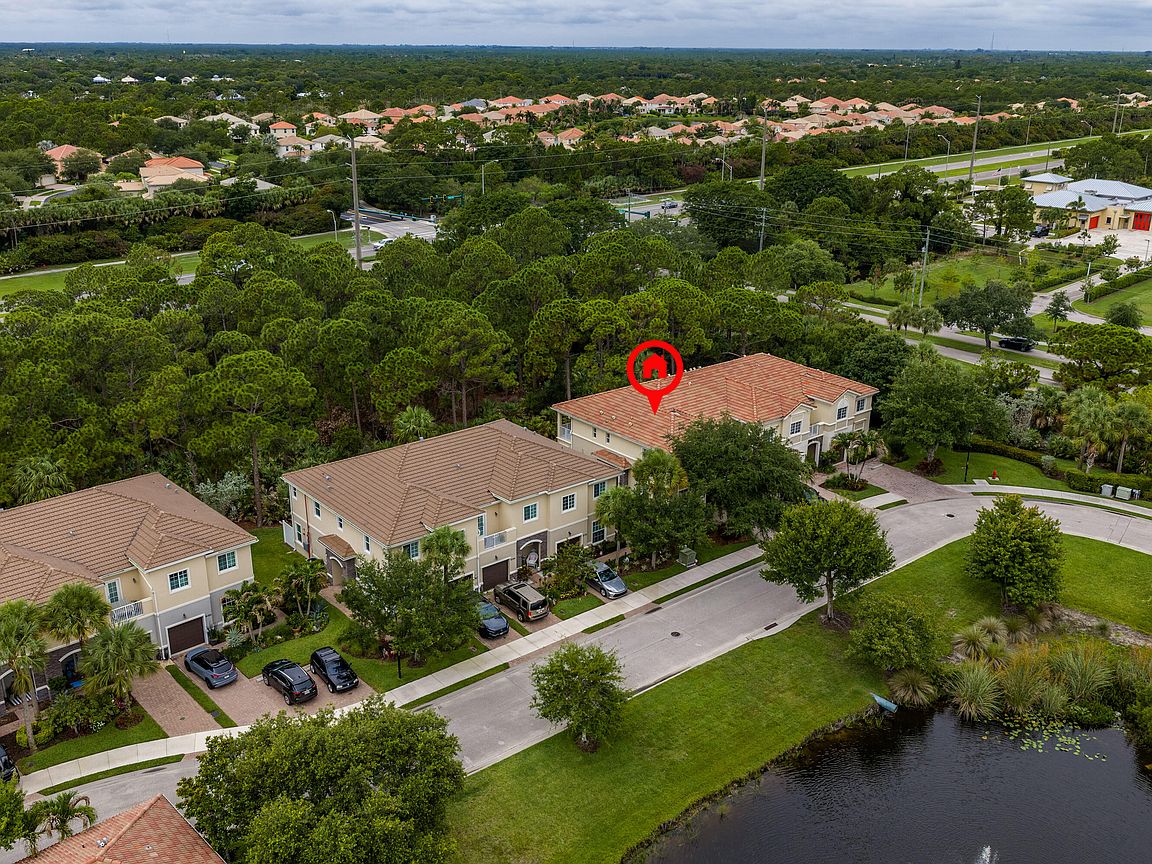
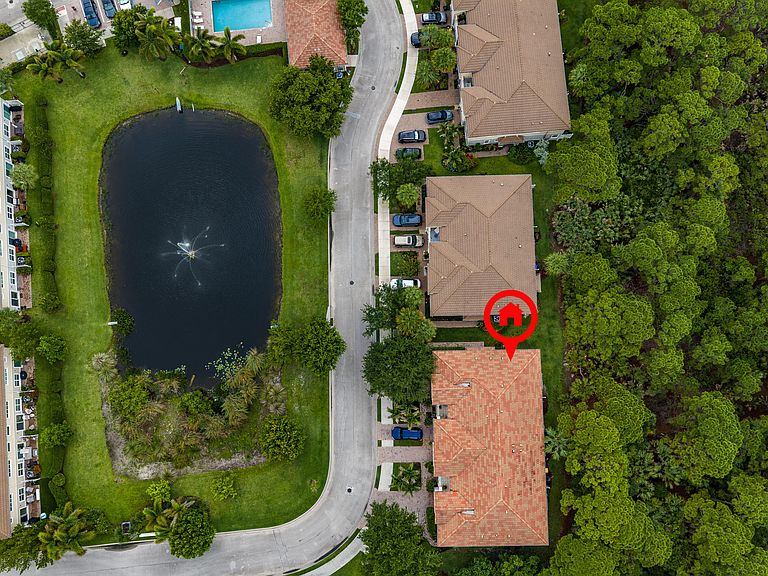
END UNIT.... Lowest Unit Price in Comm. HOA covers everything exterior INCLUDING ROOF REPLACEMENT. Welcome to this charming and very Well-Kept townhouse in Heritage Enclave, Hobe Sound, offering spacious waterfront living in a two-story residence. This 1,905 square-foot home features four bedrooms and three full bathrooms, providing ample space and comfort for modern living. The thoughtful layout spans two levels, maximizing efficiency and functionality throughout. A single-car garage provides convenient parking and storage. Situated in the desirable hidden away Heritage Enclave community, this waterfront townhouse presents an excellent opportunity for those seeking Florida coastal living. Very close to all convenience needs and just a BIKE ride away to the BEACH and Public BOAT RAMP. SELLER MOTIVATED ... END Unit. Care Free living! HOA covers everything exterior including roof replacement. OWNER OCCUPIED. SCHEDULED SHOWINGS ONLY.
Getting Around
 Car-Dependent
 Very Limited Transit
 Somewhat Bikeable
Schools
Construction
Condition
- Property condition: Resale
- Year built: 2019
Materials
- Roof: Tile
- Construction materials: Block,Stone,Stucco
Type & Style
- Home type: Townhouse
- Property subType: Townhouse
Interior
Appliances
- Appliances included: Dryer,Dishwasher,Electric Range,Ice Maker,Microwave,Range,Refrigerator,Washer
- Laundry features: Washer Hookup,Electric Dryer Hookup,Inside,Laundry Closet
Bedrooms & Bathrooms
- Bedrooms: 4
- Bathrooms: 3
- Full bathrooms: 3
- Main level bathrooms: 1
- Main level bedrooms: 1
Features
- Breakfast Area,Bathtub,Dual Sinks,Eat-in Kitchen,Pantry,Soaking Tub,Separate Shower,Upper Level Primary,Walk-In Closet(s)
- Window features: Blinds
- Flooring: Carpet,Ceramic Tile,Tile
Heating & Cooling
- Heating features: Central,Electric
- Cooling features: Central Air,Ceiling Fan(s),Electric
Interior Area
- Total structure area: 2,179
- Total interior livable area: 1,905 sqft
Kitchen
- Level: First
- Area: 88
- Dimensions: 8 X 11
Living Room
- Level: First
- Area: 220
- Dimensions: 20 X 11
Master Bedroom
- Level: Second
- Area: 168
- Dimensions: 14 X 12
Property
Accessibility
- Accessibility features: None
Details
- Parcel number: 343842731001010400
- Zoning: R
- Special condition: Standard,Listed As-Is
Features
- Levels: Two
- Stories: 2
- Pool features: Association
- Patio & porch: Open,Patio,Balcony
- Exterior features: Balcony,Barbecue,Outdoor Living Area
- Has view: Yes
- View description: Other,Pond,Preserve,Water
- Has water view: Yes
- Water view: Pond,Water
- On waterfront: Yes
- Waterfront features: None,Pond
Parking
- Total spaces: 2
- Parking features: Attached,Driveway,Garage,Garage Door Opener
- Has garage: Yes
- Attached garage spaces: 1
- Covered spaces: 1
- Has uncovered spaces: Yes
- Uncovered spaces: 1